Key points
- Watch through a heavy rain for seepage, cove joint leaks, efflorescence, high humidity and sewer backup risk before you frame.
- Fix the water first, then add a drain and sump with battery backup, then a backwater valve where the sewer backs up.
- Control vapor at the walls and slab, and hold the air near 45 to 55 percent relative humidity.
- Choose finishes that tolerate damp, and keep the sump, valve and cleanouts reachable.
Why the water gets settled before the first stud goes up
Finishing a basement covers up the very surfaces that show you where water gets in. Once studs, insulation and drywall go up, a seeping cove joint or a damp stone wall keeps working behind them, out of sight, until the baseboard swells or a musty smell drifts upstairs. The cheapest moment to deal with water is while the room is still bare masonry and concrete, when every crack, stain and drain is in plain view and nothing has to be torn out to reach it.
The building sets the plan. A rowhouse or brownstone in downtown Jersey City or Hoboken usually stands on a brick or rubble-stone foundation laid in lime mortar, often over old marsh and fill with a high water table, and a front areaway drain sits right against the basement wall. A two-family frame house in the Heights sits on the Palisades ridge, where water runs along rock and slips through cracks rather than rising from below. Bayonne houses on the peninsula catch wind-driven rain off both bays. Each leaks in its own way.
Five things to test for while the walls are still bare
Watch the basement through at least one long, heavy rain before you buy a single stud. Walk it during the storm and again a day or two later with a flashlight, looking low: the floor line, the corners, under each window and around the floor drain. On any damp patch, tape a square of plastic sheeting tight to the wall or slab for a day or two. Moisture under the plastic means water is coming through. Moisture on top means humid air condensing on cool masonry. While you watch, check for these five:
Sewer backup risk won't show on a dry day, so ask about it directly. Jersey City and Hoboken are served largely by combined sewers, where storm water and sewage share pipes, and heavy rain can push that mix up through basement floor drains. Ask the previous owner and the neighbors. Plenty of north Jersey basements with a clean record flooded during the remnants of Ida in 2021. If you'd rather have it measured than guessed, a waterproofing inspection maps each entry point before you commit to a plan.
- Seepage: damp patches or streaks below windows, along cracks and at tie-rod holes
- Cove joint: a wet line where wall meets floor after storms, a sign of pressure under the slab
- Efflorescence: white, powdery salt on brick, stone or block where water passed through
- Humidity: summer readings above 60 percent, sweating pipes and a musty smell
- Sewer backup risk: silt around the floor drain or a history of water rising through it in storms
The order of work that keeps you from tearing it out later
Sequence matters more than any one product, and the rule is simple: water first, finishes last. Start outside: leaders that dump next to the foundation, a yard that tilts toward the house, a clogged areaway or window well drain. Then seal entry points inside, like an injected crack in a poured wall or a cove joint that seeps after storms. Every layer that follows depends on the walls and slab staying dry.
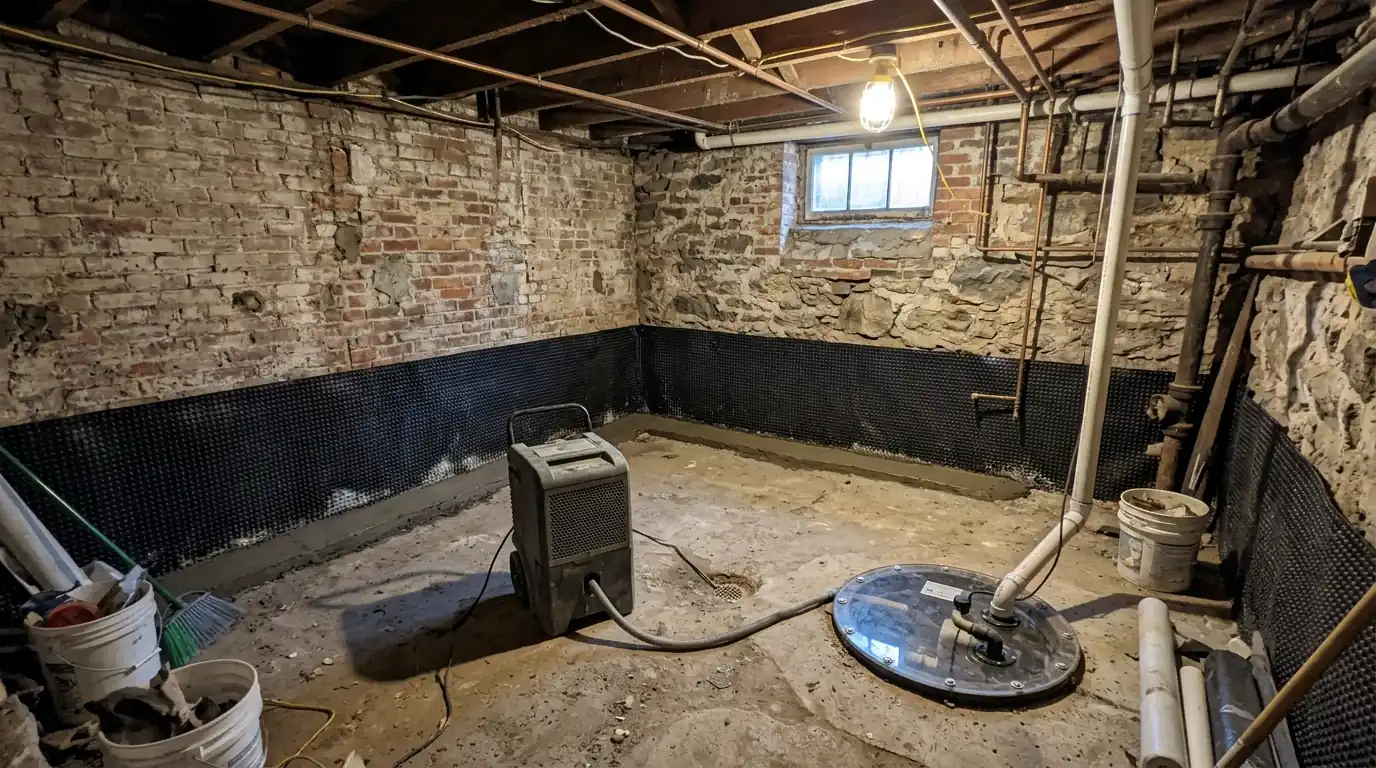
Where groundwater rises under the slab, as it often does on the filled ground downtown and in Hoboken, the next step is an interior perimeter drain. Our crew cuts the slab along the walls, sets perforated pipe in stone and runs a dimple membrane up the wall, so seepage drops into the drain and runs to a sump. A new sump pump needs a check valve, a discharge line that carries water well away from the house and a battery backup, because the storms that fill a basin are the same ones that knock out power.
On blocks where the combined sewer backs up, a backwater valve on the main line lets water leave and stops sewer water from coming back in. Sewer-side work can call for a permit and a plumber under local rules, and we tell you up front when it does and coordinate it. Our guide to sewer backups and backwater valves explains how the valve behaves in a storm.
Vapor control, humidity and finishes that can live with a damp day
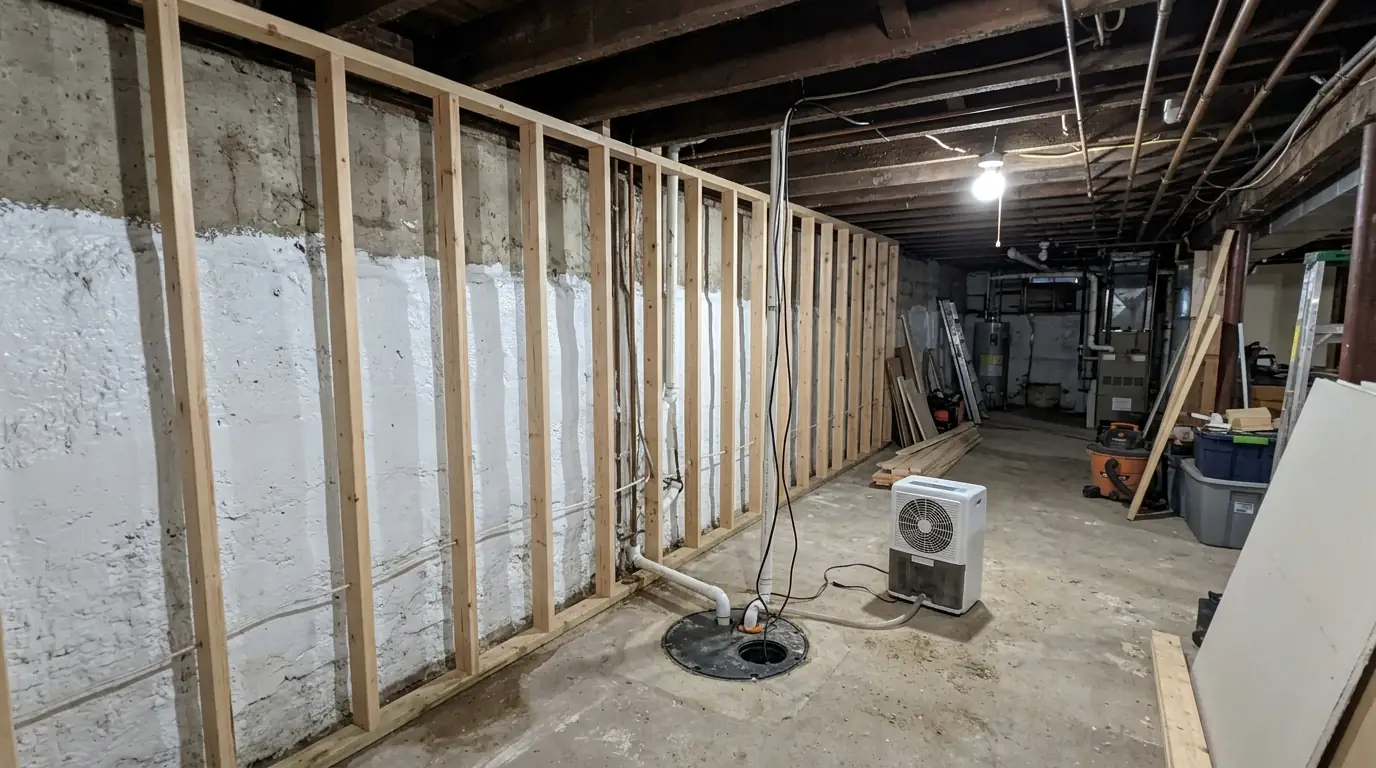
Even a basement that no longer leaks gives off moisture through its masonry and slab. On the walls, rigid foam board or a dimple membrane goes up before any framing, keeping studs and drywall off the cold, damp surface. Old stone and brick walls hold moisture in their lime mortar, so sealing them behind plastic sheeting just traps it. On the floor, a vapor barrier under a floating subfloor keeps slab dampness out of the flooring. Then a permanent basement dehumidifier on a drain line holds the air around 45 to 55 percent relative humidity, the range that discourages musty odors.
Some finishes handle an occasional damp day without complaint. Luxury vinyl plank or tile, porcelain tile, sealed or coated concrete, and rugs you can lift and dry all do well below grade. On the walls, foam board paired with mold-resistant or paperless gypsum board, a bottom plate of treated lumber or metal studs, and a small gap between the drywall and the slab let the room ride out a minor spill. PVC baseboard won't swell the way MDF trim does.
Others forgive nothing. Wall-to-wall carpet with a pad soaks up water and holds odor long after the floor looks dry. Solid hardwood cups and buckles over a damp slab, and laminate with a fiberboard core swells at the first puddle. Fiberglass batts pressed against masonry hold moisture against the wall and sag once wet, and ordinary paper-faced drywall run tight to the floor wicks water and feeds mold. If you love one of these, save it for the rooms upstairs.
Leave a way in to the sump, valves and cleanouts
A finished basement still has to be serviced. The sump basin needs a lid you can lift without tools, so you can check the float and test the pump. The backwater valve needs its access box at floor level and clear of furniture, because the flap has to be inspected and cleaned now and then. Sewer cleanouts, the water main shutoff, the meter and any drain cleanout ports belong behind a hinged door or a removable panel, never sealed behind drywall or under tile.
Plan those openings before the framing goes up, not after. A small closet built around the sump and the backwater valve works well, with a louvered door so the space stays dry and a light so you can see the float. During a storm at two in the morning you'll want to reach the pump and look at the valve quickly, without moving a sofa or cutting into a wall you just paid to finish.
What changes when your lot sits in a FEMA flood zone
FEMA flood zones cover parts of downtown Jersey City, Hoboken and Secaucus, and Superstorm Sandy pushed surge water into low downtown streets in 2012. If your house sits in one, look up where your lot falls on the flood map before you plan the room, and treat the basement as space that may someday take on outside water however well the walls are sealed. Questions about how a finished basement affects your flood insurance belong with your own insurance agent, so call them before you spend money on finishes.
Practically, a flood zone basement favors finishes that can be hosed off and dried: tile or sealed concrete floors, foam board walls, cabinets on legs and nothing precious stored on the floor. Ask for outlets and equipment set as high as the layout allows. Flood barriers at the areaway door, removable shields over low windows and sealed openings where pipes pass through the wall can slow surface water. They work alongside the sump and the backwater valve, not instead of them.
What the work typically costs before the room is finished
The figures below are typical ranges for basements around Hudson County, not quotes. Where your job lands depends on the foundation type, how many linear feet need a drain, how much slab has to be cut, how far the sump discharge has to travel, whether sewer-side work needs a permit, and how much stored stuff or old finish has to come out first. Most basements need two or three of these, rarely all of them:
When a basement needs the drain, sump, membrane and wall work together, whole-basement waterproofing typically runs $3,900 to $14,800, and stone rowhouse foundations tend to sit toward the upper end. Our basement waterproofing cost guide breaks those numbers down further. Spending that money now is almost always cheaper than cutting out new drywall later. If you'd like one of our technicians to test the walls and trace the water before you build, we answer (201) 578-5199 day and night.
- Waterproofing inspection: $195 to $450
- Cove joint leak repair: $890 to $3,400
- Interior drain system: $68 to $112 per linear foot
- Sump pump installation: most jobs land between $1,190 and $2,780
- Sump battery backup: $1,050 to $2,140
- Backwater valve installation: $1,640 to $4,350
- Basement dehumidifier: $1,680 to $3,250 installed
- Flood-proofing and barriers: $1,850 to $9,400 per building
Owner Guides Editor at Waterproofing Services Carteret. Writes the owner guides from the questions our crews hear in Jersey City basements and on its roofs every week.