Stains under the deck footprint
Ceiling stains inside that line up with the deck above rather than the open roof.
Walls, terraces & decks · Jersey City, NJ
Water is coming through the ceiling under your rooftop deck, and nobody can see the membrane because the deck sits on top of it. We lift the right sections, find the failure and rebuild the waterproofing the deck depends on.
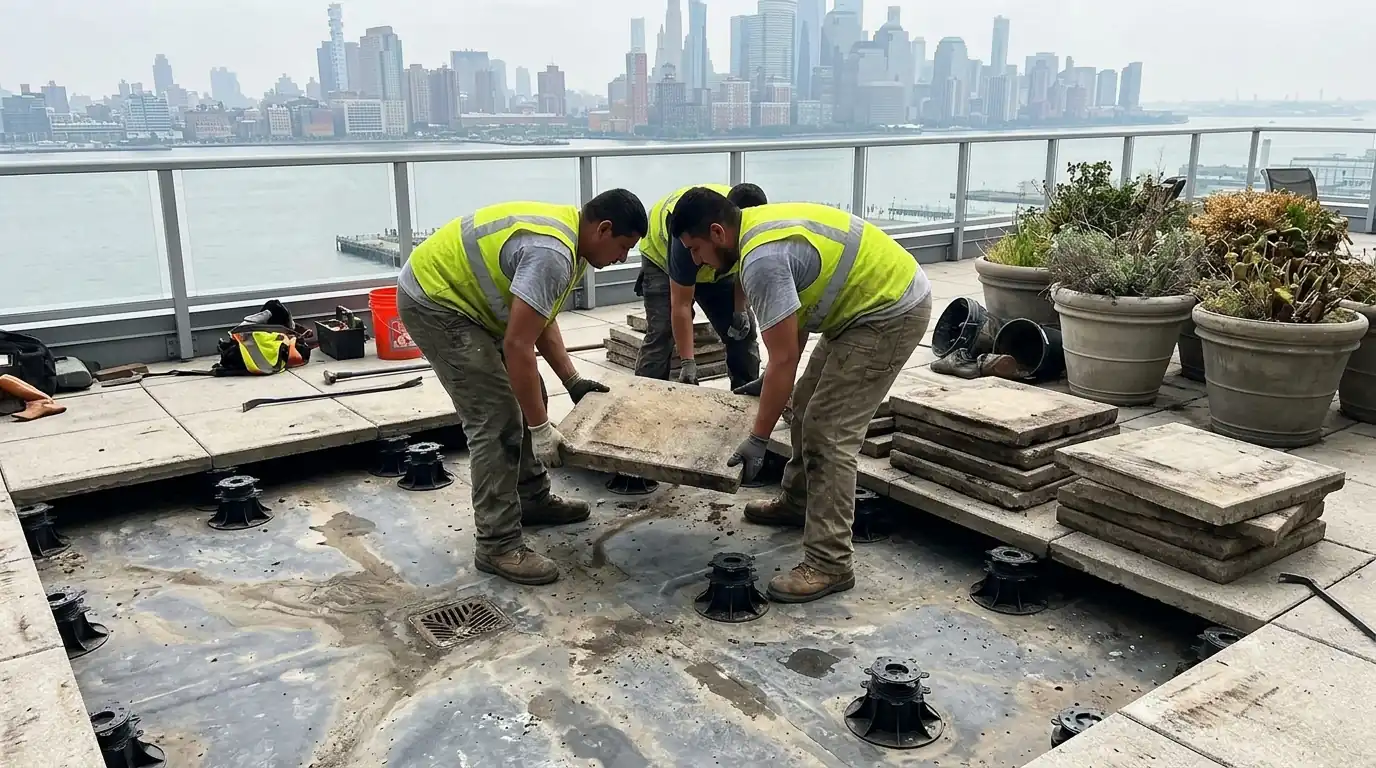
Leaks under a rooftop deck in Jersey City usually start at the membrane below, not the boards or pavers. Call (201) 578-5199 and our crew lifts the sections where the leak points, finds the failed seam, fastener hole or flashing, and rebuilds the waterproofing with protection board and open drainage underneath, so the deck goes back down over a surface that sheds water.
Rooftop decks are everywhere on newer Jersey City condos and renovated townhouses, and they're one of the most common leak sources we see. The deck itself isn't meant to keep water out. Rain falls through the gaps between boards or pavers, lands on the membrane below and has to travel to a drain. If that membrane is torn, punctured or poorly flashed at the edges, water finds the opening, and the deck makes the problem nearly impossible to see.
That's why deck leaks drag on. Someone caulks the door threshold, someone else seals the boards, and the ceiling below keeps staining. The fix almost always means getting eyes on the membrane. Our guide on roof decks and the roof underneath walks through how these assemblies are layered, and it explains why a deck leak is really a waterproofing failure in disguise.
Ceiling stains inside that line up with the deck above rather than the open roof.
Dripping that continues a day or two after the storm, as water trapped under the deck slowly finds its way in.
Wet flooring or swollen trim just inside the door that opens onto the deck.
Deck boards that feel spongy, which often means wet sleepers sitting on the membrane.
Pavers that tip or sit low, a sign pedestals have shifted or the surface below has changed.
Screws or lag bolts visible at the deck framing, going straight down into the roof.
Water visible between pavers days after rain, which means the drainage below is blocked.
How the deck sits on the roof matters more than what it's made of. Pedestal systems hold pavers or deck tiles on adjustable plastic supports that rest on the membrane without piercing it. Water drains underneath freely, and any section can be lifted for inspection. When pedestals sit on protection pads over a sound membrane, it's the friendliest setup a roof can have. Pedestals also let you level a deck over a sloped roof without adding fill, which keeps weight and water off the membrane.
Sleepers are lumber runners laid on the roof to carry a wood deck. They can work if they float on protection board and run with the slope so they don't dam water. Trouble starts when sleepers are laid across the slope, trap debris and stay wet, or rot and grind into the membrane as the deck moves.
The worst setup we find is a wood deck fastened straight through the roof into the joists. Every screw or lag bolt is a hole in the membrane, often hundreds of them, usually with a dab of sealant that cracked within a season. There's no reliable way to patch that. The deck has to come up, the membrane has to be rebuilt, and the new deck needs a floating support system.
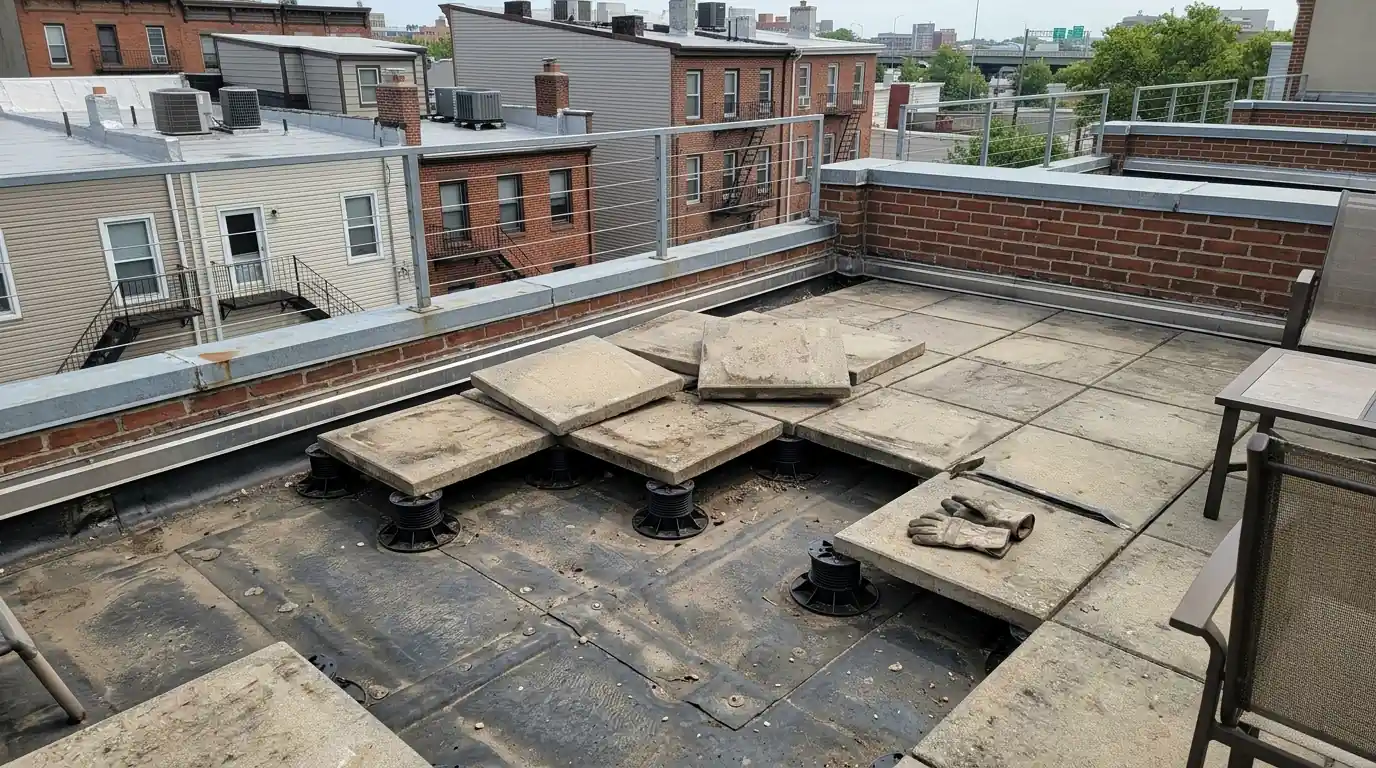
We start at the ceiling stain and map it against the deck layout above. That tells us which sections to lift first.
Pavers, tiles or deck panels over the suspect area come up and are stacked in order. We expose the membrane, drains and flashings.
We inspect laps, fastener holes, drains and wall flashing, and water test if needed. The cause gets photographed for your records.
Failed membrane is repaired or rebuilt, flashings are raised and reinforced, and drains are cleared. Protection board goes down over the finished membrane.
Supports are reset so water runs freely to each drain. Access points are kept open over strainers.
Pavers and deck sections go back in their original order on pedestals or floating sleepers. Nothing is fastened through the membrane.
A rooftop deck needs more than a membrane. Between the waterproofing and the deck supports we install protection board or pads so pedestals and sleepers can't wear through. Drainage has to stay open under the full deck surface, with clear paths to each drain or scupper and strainers that can be reached for cleaning. Where pavers sit close to a drain, we set an access paver directly above it so the strainer can be cleared without lifting half the deck.
Membrane choice depends on the building. A reinforced liquid system performs especially well under decks, and on detail-heavy roofs we lean toward liquid-applied roof waterproofing because it wraps railing posts and penetrations without laps. Wherever the membrane meets a wall, a door or a parapet, flashing has to run high enough that water backing up under the deck can't climb over it. Door thresholds on roof decks are a frequent weak point for exactly that reason, the same one we chase on terraces and balconies.
Planters and hot tubs bring weight, standing water and roots onto the roof. A large planter sitting directly on the membrane holds wet soil against it for years and blocks drainage around its base. Roots from aggressive plants can work into laps. We set planters on raised supports with a root-resistant layer under them and keep a clear drainage path around each one. Heavy planters also concentrate weight on a small patch of insulation, which can crush it and create a low spot where water sits.
Hot tubs are a structural question before they're a waterproofing one. We won't place or approve one on a roof; that's for an engineer to confirm. What we can do is make sure the membrane under the tub location is reinforced, protected and drained, and that plumbing and electrical penetrations are flashed properly. If a new deck is planned over an aging membrane, waterproof first, because lifting a finished deck later to reach the membrane costs far more than doing the work in order.
On condo buildings, a roof deck often belongs to one unit while the membrane below is a common element. We document what we find with photos so the owner, the board and the property manager can sort out responsibility. Larger towers with amenity decks fall under our commercial waterproofing work, where the same principles apply at a bigger scale.
| Support method | Effect on the membrane | Our view |
|---|---|---|
| Pedestal pavers | Sit on protection pads, no holes, water drains under | Best option for a roof deck |
| Floating sleepers | No holes, but can dam water if laid against the slope | Workable if run with the slope on protection board |
| Deck fastened through the roof | Hundreds of holes sealed only with caulk | Leaks over time; needs a rebuild |
$11.80 to $26.40
per sq ft, typical range
Most roof deck waterproofing jobs land between $11.80 and $26.40 per sq ft. That's a typical range, not a quote, because the deck on top drives a lot of the labor.
Not listed? See every area we serve or call (201) 578-5199.
Membranes, sealers, pumps and dehumidifiers we work with come from makers such as
Usually not. With pedestal pavers or deck tiles, we lift only the sections over the leak path and set them aside in order. Wood decks on floating sleepers can often be opened in panels. A deck fastened through the roof is different: the holes are the problem, so that deck generally has to come up so the membrane can be rebuilt properly.
A protection layer, usually protection board or rubber pads, so supports can't grind into the membrane. Under that, the membrane itself has to be fully sealed and flashed high at walls and doors. Above it, there must be an open drainage path to every drain. Pedestals that let water flow freely beneath the pavers are the setup we like best.
Yes, often. A planter sitting directly on the membrane traps wet soil against it, blocks drainage around its base, and gives roots a chance to work into seams. We raise planters on supports with a root-resistant layer under them and leave a clear drainage path. Moving planters off the membrane alone fixes a surprising number of deck leaks.
That depends on your building's governing documents, not on us. The deck often belongs to one owner while the membrane below is a common element. What we provide is clear documentation: photos of where the failure is, what caused it and what the repair involved. That gives the owner, the board and the property manager facts to work from.
If the existing membrane is aging or already patched, yes. A finished deck makes the membrane much harder and more costly to reach later. Waterproofing first, with protection board and a floating support plan, means the deck goes down over a surface that should outlast it. If the roof below is past saving, it needs replacing before either step.
Call (201) 578-5199 and tell us what you're seeing. We'll set up a visit and give you a typical range before any work starts.