Water at the floor edge
A wet line where the floor meets the wall after heavy rain points to hydrostatic pressure at the cove joint or footing.
Basement & foundation · Jersey City, NJ
Water on the basement floor after every hard rain usually means pressure from outside the wall, not a plumbing leak. We find where it gets in, match the fix to your foundation, and give the water a way out before it reaches the floor.
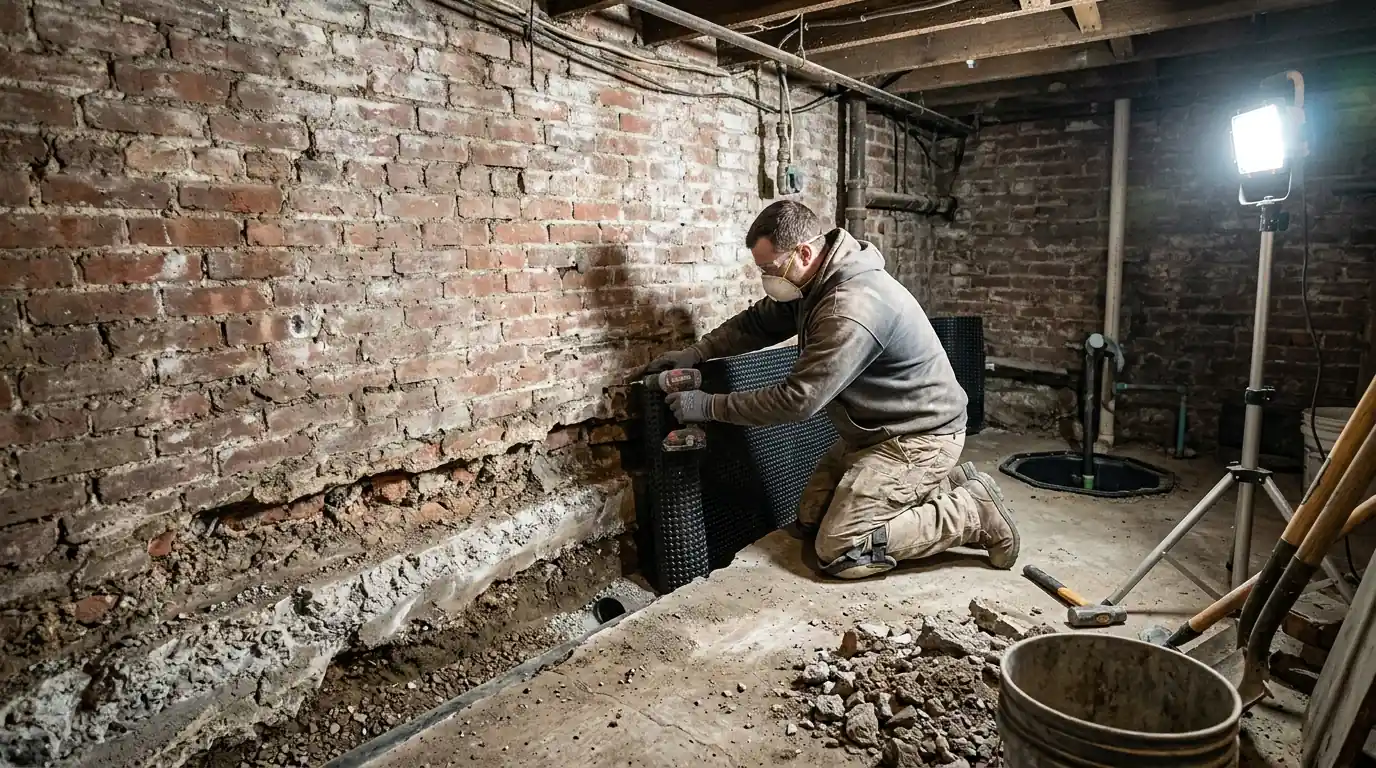
In Jersey City, we waterproof basements from both sides of the wall: interior perimeter drains feeding a sump pump, exterior membranes where the wall can be dug out, and injection or joint repairs for a single leak. A technician walks the basement, notes where and when water shows up, and explains which approach fits your foundation. Call (201) 578-5199 any hour to set up a visit.
Where your building sits matters more than most owners expect. Much of downtown Jersey City and Hoboken was built on old marsh and fill near the Hudson, and ground like that holds a high water table. After a long rain, groundwater rises around the foundation and pushes against the walls and up under the slab. That push is hydrostatic pressure, and it finds every weak seam. Up on the Heights the story changes: the Palisades ridge keeps rock close to the surface, so water runs along the rock and pours through foundation cracks instead of rising from below.
The foundation adds its own weak points. Brownstones and brick rowhouses downtown usually stand on brick or rubble-stone walls laid in lime mortar, and a century of wet seasons washes that mortar out until the wall seeps across its whole face. Newer poured concrete foundations have two classic leak points: the cove joint where wall meets floor, and the tie-rod holes left by the formwork. Then there are the leaders. An inch of rain on 1,000 sq ft of roof is about 623 gallons, and a downspout that dumps at the wall puts all of it where the basement is weakest.
One more cause looks similar but needs a different fix. Jersey City is served largely by combined sewers, so in a cloudburst sewer water can rise out of a floor drain. No wall system stops that; a backwater valve on the sewer line does. Our owner guide on why basements here leak walks through each source in more detail if you want to read up before we visit.
A wet line where the floor meets the wall after heavy rain points to hydrostatic pressure at the cove joint or footing.
Efflorescence is salt left behind by water moving through masonry. It means moisture is passing through even when the wall looks dry.
Damp walls and high humidity feed mold and mildew. The smell often shows up before any visible water does.
Round wet spots in a grid pattern are tie-rod holes from the original formwork, a very common seepage point.
Loose sand and crumbs along an old foundation wall mean the lime mortar is washing out and the wall is taking water.
If the basement gets wet on a predictable pattern with rain, the source is outside, and patching paint won't change it.
The most common answer is an interior perimeter drain. We cut the slab along the walls, lay perforated pipe in clean stone at footing level, and send the water to a sump pump. It doesn't try to hold back groundwater. It relieves the pressure by giving water an easier path than through your floor, and it works on stone, brick, block and poured walls alike, which is why it fits so many older Jersey City basements.
Exterior waterproofing stops water at the outside face of the wall. We excavate to the footing, repair and clean the masonry, apply a membrane with drainage board over it, and lay new footing drains. It's the most complete barrier, and it protects a finished basement without opening the interior walls. On attached rowhouses, though, we can usually reach only the front or rear wall, so exterior work often pairs with interior drainage along the party walls.
Sometimes the problem is one spot. A single leaking crack or a couple of weeping tie-rod holes can be injected from inside in a few hours, and a short cove joint leak may need only a drain run along one wall. We pick by watching where water appears, what the wall is built from, whether the space is finished, and how much of the outside we can actually reach.
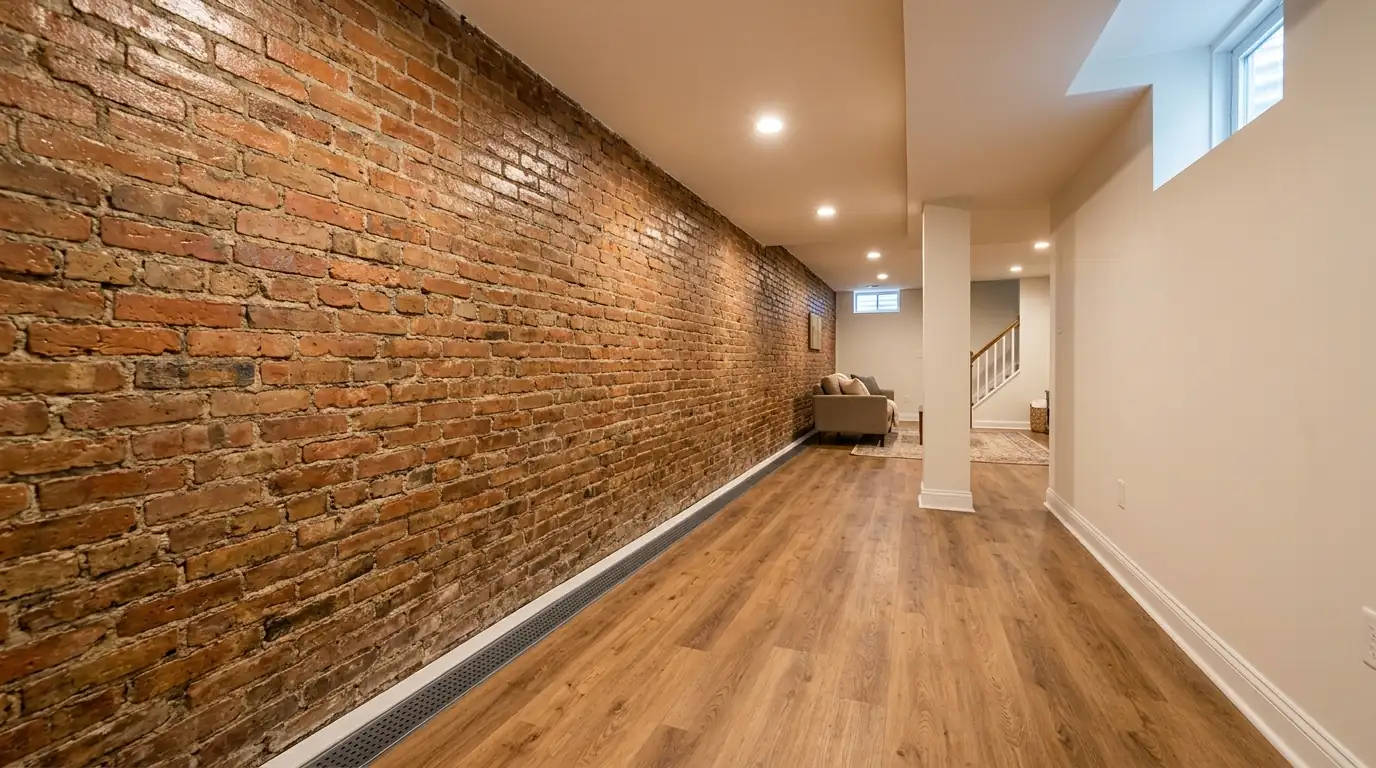
We look at every wall, the floor, the drains and the outside grading and leaders. We ask when water shows up and where, because timing tells us a lot about the source.
We explain whether interior drainage, exterior membrane or targeted repairs fit your foundation. You get the scope and a price range before anything is cut.
We lay floor protection, hang containment walls and seal off stairs and returns. Sidewalks and stoops get protection when we haul material through the front.
Our crew cuts, trenches, sets pipe and stone, hangs membrane and sets the sump. Cracks and tie-rod holes get injected in the same visit when they need it.
We run water into the system and watch it reach the sump and leave through the discharge. The pump, check valve and backup are tested before concrete goes back.
We pour new concrete flush with the floor and clean up. Then we walk you through the system, the cleanouts and what to check each season.
When the water comes in along most of the perimeter, a single repair just moves the leak. A whole-basement system treats the room as one problem: collect water at the footing all the way around, carry it to one point, and pump it away from the building. These are the parts that usually go in, sized to your basement:
Not every basement needs every item. A small rowhouse basement with seepage along two walls might get a partial drain, one pump and a backup. A large two-family basement on low ground near the river may need a full loop and a second pit. We lay out the parts on a sketch of your floor plan so you can see where each one goes and why it's there before you decide.
Targeted crack or joint repairs usually take a few hours to a day. A full interior system in a typical rowhouse or two-family basement runs about two to four days: one or two days of cutting and trenching, a day of stone, pipe, membrane and sump, then concrete. Exterior excavation takes longer and depends on depth, weather and how we can stage on a narrow street with permit parking. We give you the expected schedule before any work starts.
Cutting concrete makes dust, so we plan for it. Our crew hangs plastic containment walls, seals off the basement stairs and HVAC returns, and runs saws with water or vacuum shrouds to keep dust down. Debris leaves in bags along the shortest path out, over protected floors and sidewalks. The rest of the house stays livable while we work, and the basement is broom clean when the concrete is poured. If you want a dryer basement long after the leaks stop, ask about a basement dehumidifier at the same visit.
| Approach | Best fit | Trade-offs |
|---|---|---|
| Interior drain and sump | Water along most walls, high water table, attached rowhouses | Cuts the slab inside; relies on a working pump and backup |
| Exterior excavation and membrane | Finished basements, failing outer wall face, reachable walls | Highest cost; usually only front or rear wall on attached homes |
| Targeted crack or joint repair | One crack, a few tie-rod holes, a short leaking stretch | Lowest cost; won't help if water enters along the whole perimeter |
$3,900 to $14,800
per basement system, typical range
Most whole-basement jobs land between these numbers. The figure for your home depends on what we find at the walk-through; read our waterproofing cost guide for how jobs are priced.
Not listed? See every area we serve or call (201) 578-5199.
Membranes, sealers, pumps and dehumidifiers we work with come from makers such as
Usually from inside. Attached rowhouses share their side walls with neighbors, so the only walls we can dig along are the front, often under the areaway or sidewalk, and the rear. An interior perimeter drain reaches every wall from inside your own basement. Where the rear yard is open and the basement is finished, we sometimes combine exterior membrane on that wall with interior drainage on the rest.
No, and it's important to know the difference. Water rising out of a floor drain during a cloudburst is usually the combined sewer backing up, not groundwater. A wall and floor drainage system handles groundwater. Sewer backups need a backwater valve on the building's sewer line. We tell you which one you're dealing with at the walk-through, and many basements here need both.
Often we can. For an interior drain, we cut back the bottom foot or so of drywall and framing along the wall, install the drain and membrane, and leave the upper wall in place for you to patch. If the finished walls are expensive or the layout makes that hard, exterior waterproofing on reachable walls avoids opening the interior at all.
Tape a square of plastic to the wall for two or three days. Moisture under the plastic means water is coming through the wall. Moisture on the outside face means humid air is condensing on cool masonry, which is a dehumidifier problem. Wet spots that appear only after rain, at the floor edge or at tie-rod holes, are groundwater.
No. The work stays in the basement, and we seal it off with containment walls and run dust-controlled saws. You'll hear the cutting during the first day or two, and you'll lose basement access while the trench is open. Laundry and mechanicals in the basement stay working except for short shutoffs we schedule with you.
Call (201) 578-5199 and tell us what you're seeing. We'll set up a visit and give you a typical range before any work starts.