High water table site
Lots on filled ground near the Hudson, the Hackensack or Newark Bay where groundwater sits close to the surface.
Commercial & inspections · Jersey City, NJ
The cheapest moment to keep a basement dry is before the soil goes back against the wall. We waterproof new foundations and additions while they're exposed, with membranes, drainage board and footing drains matched to the site.
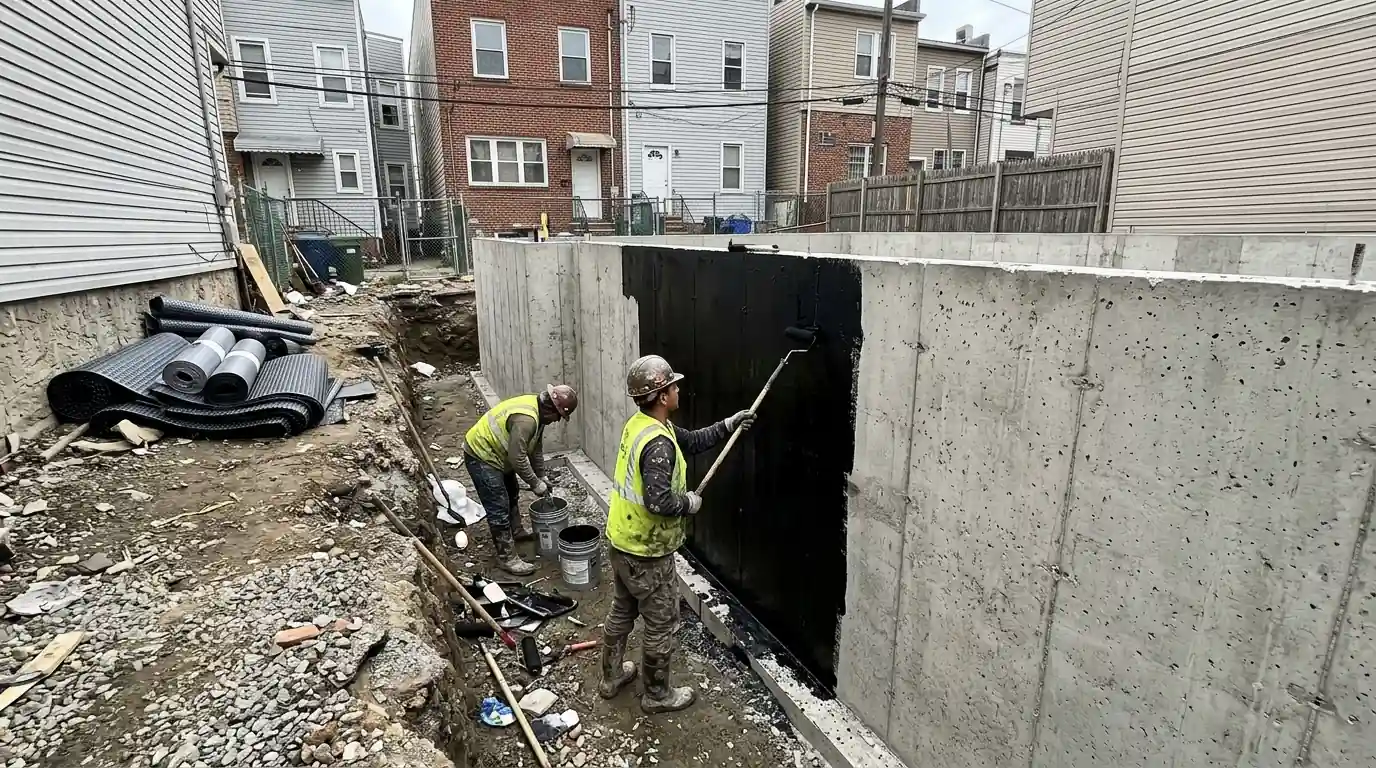
On new buildings, infill homes and additions in Jersey City and nearby towns, we waterproof foundation walls before backfill. Depending on soil and groundwater, that means a sheet or liquid membrane, drainage board and footing drains tied to a sump or outlet. We coordinate with your general contractor's schedule and inspections. Call (201) 578-5199 to plan the work before the foundation is poured.
Many new foundations get a sprayed or rolled coat of asphalt damp-proofing and nothing else. Damp-proofing slows moisture vapor and light dampness moving through concrete. It isn't meant to stop liquid water under pressure, and it won't bridge the cracks that almost every foundation develops as it cures and settles. On a dry, well-drained site that may be acceptable. On much of Jersey City, it isn't.
Waterproofing means a continuous membrane that can stretch across small cracks and hold back water under hydrostatic pressure. If your site sits on filled ground near the Hudson or Newark Bay, where the water table is high, or the basement will hold finished living space, mechanicals or storage that can't get wet, the difference between the two matters. Fixing a leaking basement later, from the inside, costs far more than doing the outside right while it's exposed.
The code minimum for a foundation and what a particular site really needs are not always the same thing. Your engineer and the building department decide what's required on paper; we help you judge whether going beyond that makes sense for how you'll use the space below grade and how wet the ground actually is.
Lots on filled ground near the Hudson, the Hackensack or Newark Bay where groundwater sits close to the surface.
A basement planned for living space, storage or mechanicals that can't tolerate dampness.
A foundation poured against a neighboring building, where the outside face will never be reachable again.
A new foundation tying into an old brick or stone foundation, where the joint invites leaks.
A site within a FEMA flood zone, where water pressure on the walls can be high.
Palisades ridge sites where water runs along rock and into any foundation crack.
There are two main membrane families. Sheet membranes, usually self-adhered rubberized asphalt or similar, come in rolls of factory-controlled thickness and get lapped at the seams. They're consistent, but every lap, corner and penetration has to be detailed carefully. Liquid-applied membranes are sprayed or rolled to a set thickness and wrap complicated shapes, pipe penetrations and corners without seams. They depend more on the crew checking thickness as they go. Bentonite systems are another option on some sites, especially where the soil stays damp.
Over the membrane we install drainage board, a dimpled or composite sheet that does two jobs: it protects the membrane from damage during backfill, and it gives water against the wall an open path down to the footing instead of letting pressure build. That combination of membrane and drainage path is what keeps a new basement dry over the long run. We'll recommend a system based on the soil, the water table and how the space below grade will be used.
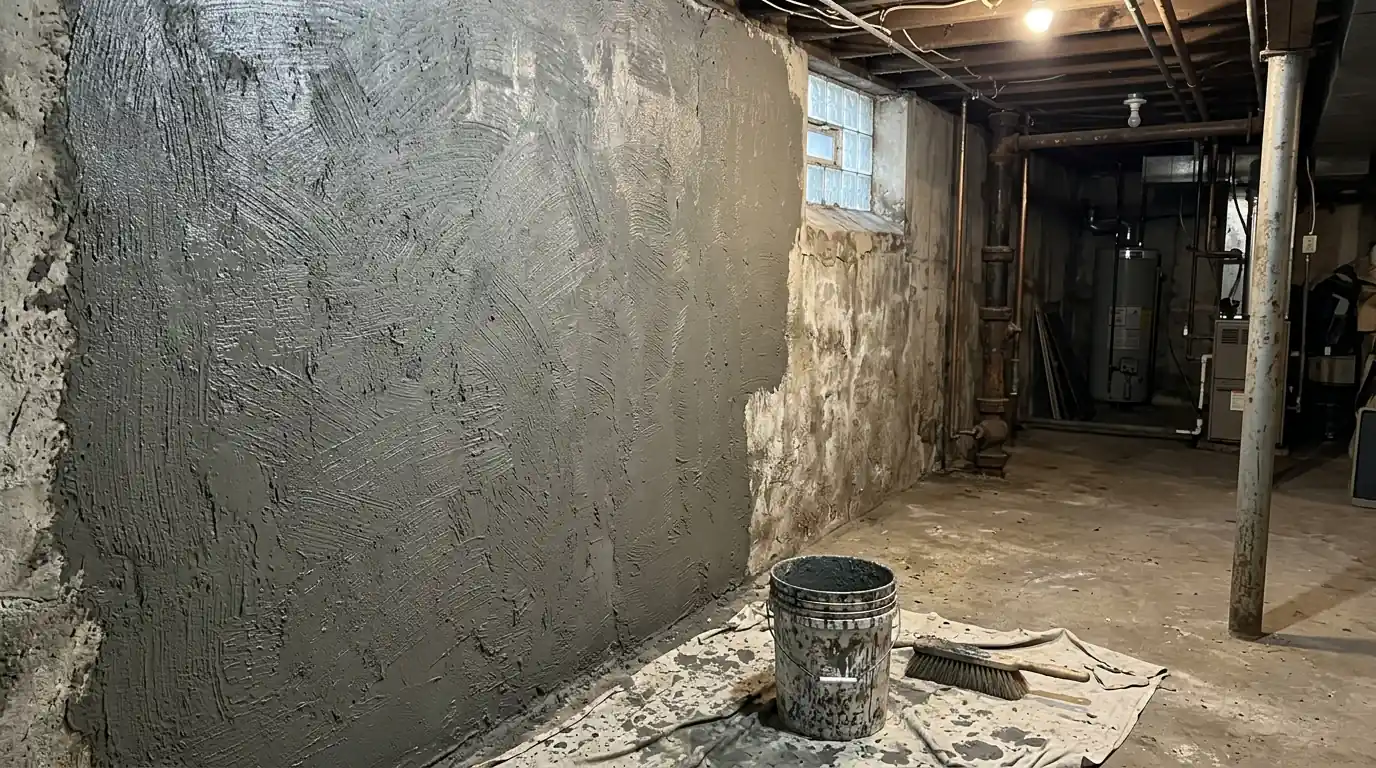
We review drawings, soil and groundwater conditions with the general contractor and engineer. Membrane type, drainage and outlets get settled before the pour.
On tight lots we install pre-applied membrane against the support of excavation or the neighboring wall. The concrete is then placed directly against it.
Once walls cure, we patch tie-rod holes, voids and sharp edges. The surface has to be sound and clean for the membrane to bond.
We apply sheet or liquid membrane, detailing laps, corners, footings and penetrations. Liquid coats are checked for thickness as we go.
Drainage board goes over the membrane, and perforated pipe in stone runs along the footing to a sump or outlet. Filter fabric keeps the drain clear of soil.
We photograph the finished membrane and drainage before the backfill crew arrives. The owner gets a record of what's behind the wall.
Water that runs down the drainage board has to go somewhere. A footing drain, perforated pipe set in clean stone along the outside of the footing and wrapped in filter fabric, collects it and carries it to a sump or a gravity outlet. On many Jersey City lots there is no low ground to drain to, so the footing drain feeds an interior sump pit with a pump, a check valve and a discharge line that leads water well away from the building. We coordinate that with the plumber and the general contractor.
Downspouts deserve attention early too. Leaders that dump at the base of a new foundation put roof water right where the wall is most vulnerable. Running them to underground leader drains at the start is easier than retrofitting later. If the site will need a sump, plan for sump pump installation with a battery backup from day one, since storms that test the drainage also knock out power. On sewer-connected lots, ask about a backwater valve while the lines are open.
Infill lots in Jersey City and Hoboken often have new foundations poured tight against a neighboring building, with no room to work on the outside face later. In those cases the waterproofing goes on before the wall is poured, attached to the support of excavation or the neighboring wall, and the concrete is placed against it. That is called blindside or pre-applied waterproofing. It takes planning with the general contractor and the engineer, because once the concrete is in, nobody can reach the membrane again.
We work to the general contractor's schedule. That means being ready when the walls are stripped and cured, finishing before the backfill crew arrives, and leaving the membrane open for any inspection the project requires. We photograph the membrane, laps, penetrations and drainage before backfill, so the owner has a record of what's behind the wall. For additions, we also detail the joint where new foundation meets old, a frequent leak point we see later when doing basement waterproofing on older homes.
Additions behind older rowhouses and frame houses bring their own puzzle. The new foundation is often deeper or shallower than the old one, and the old wall may be brick or rubble stone laid in lime mortar. We plan the tie-in with the general contractor so the membrane laps onto the old wall properly, and we check the old foundation near the joint for washed-out mortar that would let water bypass the new work.
| System | What it does | Good fit |
|---|---|---|
| Asphalt damp-proofing | Slows vapor and light dampness; won't bridge cracks | Dry, well-drained sites with unfinished space below |
| Sheet membrane | Consistent thickness, bridges small cracks; seams must be detailed | Straight walls with few penetrations |
| Liquid-applied membrane | Coat with no seams that wraps corners and penetrations | Complex walls and many penetrations |
| Pre-applied blindside membrane | Installed before concrete on tight lots | Infill foundations against a neighbor |
| Bentonite system | Clay swells when wet to block water | Sites with steadily damp soil |
$4.20 to $9.80
per sq ft of wall, typical range
Most new construction foundation waterproofing lands between $4.20 and $9.80 per square foot of wall. That's a typical range; the real number depends on the system the site calls for.
Not listed? See every area we serve or call (201) 578-5199.
Membranes, sealers, pumps and dehumidifiers we work with come from makers such as
Sometimes, on a dry, well-drained site with an unfinished basement. On much of Jersey City, especially low areas near the waterfront with a high water table, it isn't. Damp-proofing doesn't hold back water under pressure or bridge cracks. If the basement will be finished or the site is wet, a true waterproofing membrane with drainage is worth the cost.
Before the foundation is poured, ideally during design. On tight lots, blindside membrane has to go in before the concrete. Even on open sites, deciding on the membrane, drainage board, footing drain and sump outlet early avoids delays when the walls are ready. We work around the general contractor's schedule so we're ready when the walls cure.
That joint is one of the most common leak points in older homes with additions. We detail it with a flexible membrane that can move as the two foundations settle at different rates, plus drainage so water isn't held against the seam. On old brick or stone foundations, the old wall surface often needs patching before anything can bond to it.
There's no room to work on the outside face later, so the waterproofing goes in first. A pre-applied, or blindside, membrane is fastened against the support of excavation or the neighboring wall, and the concrete is poured against it. It needs careful planning with the general contractor and engineer, because once the wall is in place, the membrane can't be reached.
Call (201) 578-5199 and tell us what you're seeing. We'll set up a visit and give you a typical range before any work starts.