Water at the threshold
Street or areaway water has reached the basement door sill in past storms, even if it stopped just short.
Sump pumps & drainage · Jersey City, NJ
If your building sits on low ground downtown, in Hoboken or in Secaucus, the next big storm can push water through doors, areaways and window wells within hours. We fit barriers and seal the openings water uses to get in.
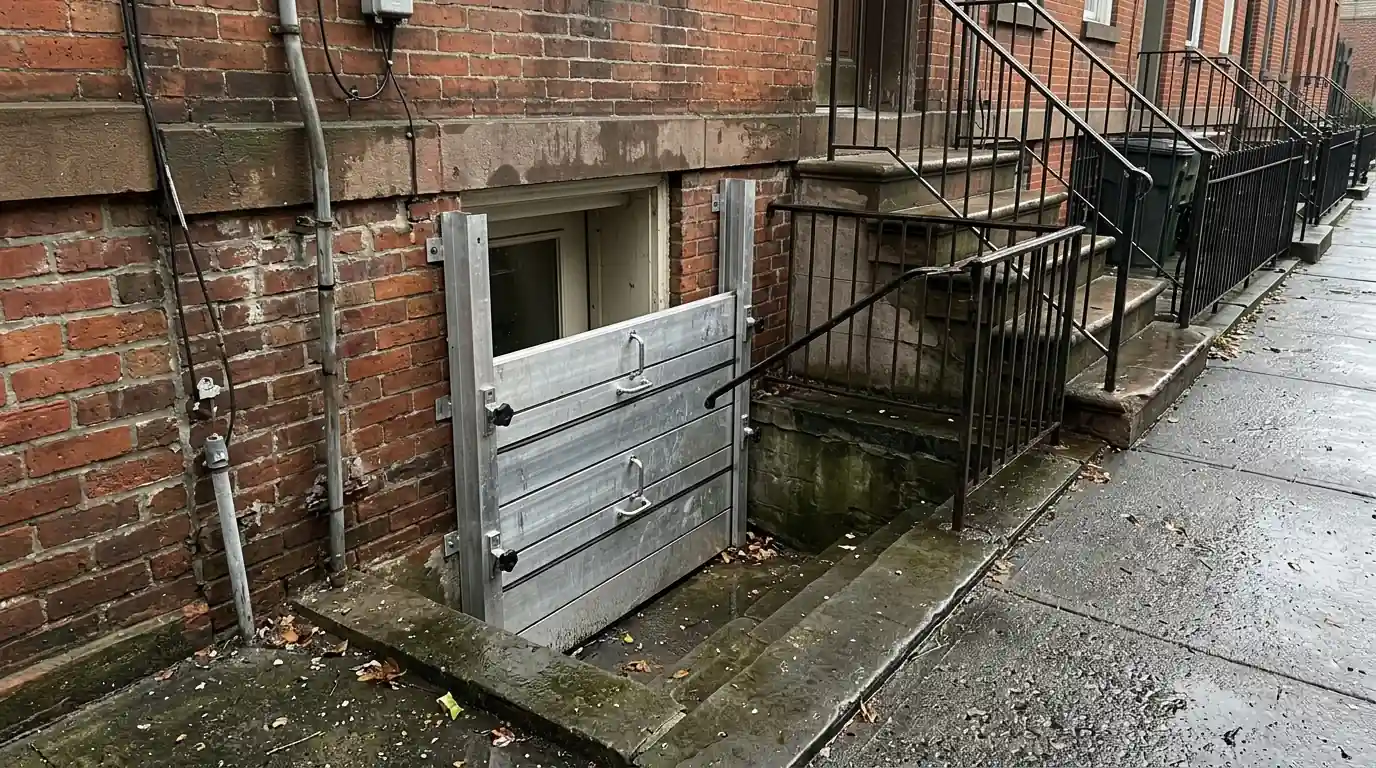
For flood-proofing a low building in Jersey City, Hoboken or Secaucus, call (201) 578-5199. We walk the building at the likely flood line and list every opening: doors, areaways, window wells, vents and pipe penetrations. Then we fit removable flood shields and well covers, seal utility penetrations, add flood vents where an enclosure should let water through, and raise or protect basement equipment.
Much of downtown Jersey City and Hoboken was built on old marsh and fill near the Hudson, and Secaucus sits at the edge of the Meadowlands. FEMA flood zones cover parts of all three, along with land on the Hackensack River side. When a surge or a cloudburst overwhelms the streets, water has no need to soak through the foundation wall. It walks in through the lowest door, the areaway, a basement window or a gap around a pipe.
Sandy in 2012 showed what storm surge does to low downtown streets, and the remnants of Ida in 2021 showed that extreme rain can fill basements across north Jersey within hours, far from any river. Those are two different kinds of flood, and plenty of buildings face both. Surface water pours over thresholds and window sills. Combined sewers back up through floor drains. Groundwater rises under the slab. Each path needs its own answer.
That's why flood-proofing starts with a walk around the outside at the height water is likely to reach, not with a product. We mark every opening below that line: doors, areaway steps, window wells, dryer and exhaust vents, gas and water lines, electrical conduit, and cracks at the base of the wall. The list is usually longer than owners expect, and nearly all of it can be closed off or protected.
We look at grade, the street and any past water marks to estimate how high water could reach. Every opening below that height goes on a list.
Utility penetrations, wall cracks and gaps at the base of the wall get sealed. These are permanent fixes that need nothing from you during a storm.
We install channels for removable door and areaway shields and fit window-well covers. Each panel is measured, labeled and test-fit.
Crawl spaces, garages and enclosures that should let water through get flood vents. That keeps water pressure even on both sides of their walls.
Equipment is raised, curbed or anchored, and drains get backflow protection. We coordinate any plumber, electrician or permit the job calls for.
We show you or your super how to set every shield and leave a storm checklist. You also get photos and a written record of what went where.
For doors and areaways, we install removable flood shields: aluminum or composite panels that drop into permanent side channels and press against a gasket at the sill. The channels stay on the building year-round and sit low and narrow, so they suit rowhouse entries and storefront doors without changing much about the look. The panels are stored inside and go in when a storm is forecast, and one person can set most of them in a few minutes.
Basement windows get bolt-down window-well covers or sealed panels that close off the well, and the well drain is cleared and tested so water that does get in has an exit. Our window well waterproofing page covers the drain side in more detail. Below the flood line, every pipe, cable and conduit passing through the wall gets a compression seal or hydraulic cement, so water can't track in alongside it.
Floor drains and fixtures are the other door into the basement. In the combined sewer system that serves most of Jersey City and Hoboken, a heavy storm can push sewer water up through the basement drain while the shields are holding the street water back. Fitting a backwater valve on that line shuts the sewer route while still letting the basement drain. Sewer-side work can call for a permit and a plumber, and we tell you up front when it does and coordinate it.
Some spaces are better off letting water through than holding it out. A crawl space under a rear addition, an attached garage or an enclosed area under a raised house can see enough water pressure in a flood to push its walls inward. Flood vents are openings with automatic flaps that let floodwater flow in and drain back out, so the level stays about the same on both sides of the wall and the structure carries far less load.
Then there's the equipment. A boiler, water heater, electric panel or washer sitting on the basement floor is often the most expensive thing a flood ruins. Where there's headroom, we raise equipment onto concrete pads or steel stands above the expected water line and move controls and outlets higher on the wall. Where moving a unit needs a plumber, an electrician or a permit, we tell you before work starts and coordinate that part.
For equipment that has to stay low, we build a sealed curb or a small flood wall around it, anchor fuel tanks so they can't float, and fit backflow protection on the lines that serve it. A sump with a battery backup keeps pumping after the power drops, which it often does in exactly these storms; our sump pump installation page explains how that setup goes together.
Questions about flood insurance, premiums or how this work fits a policy belong with your insurance agent, who knows your coverage. What we hand you is a clear record of the building side: what was installed, where it sits and how high it reaches, with photos. Keep it with your building paperwork, whether you own a rowhouse downtown or a townhome at Harmon Cove in Secaucus.
The last piece is a plan. Shields only work if someone sets them before the water arrives, so we label each panel, show you or your super where it goes, and leave a short checklist by the basement door: test the sump, clear areaway and well drains, lift stored items off the floor, and set the shields when a serious storm is forecast. If water gets in anyway, we answer 24/7, and our after-a-flood checklist covers the first hours.
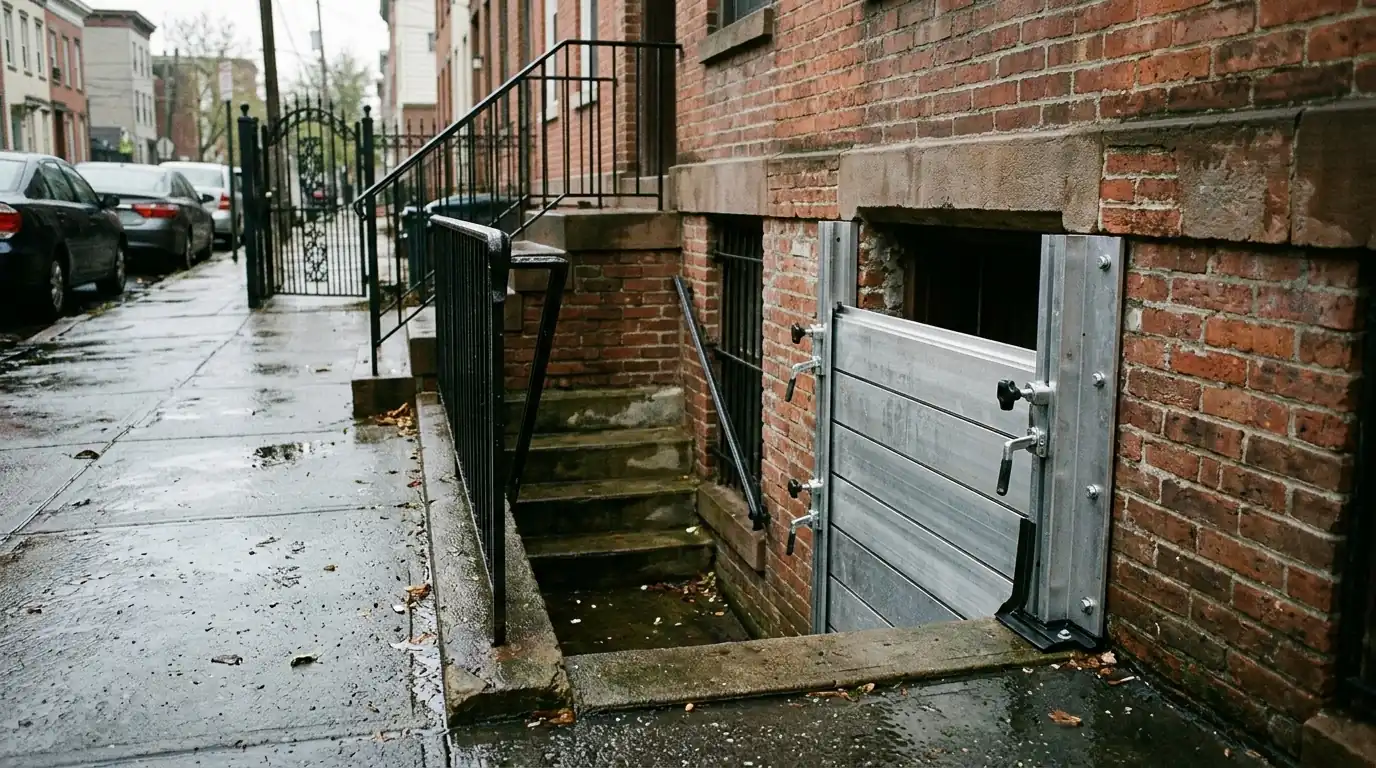
Street or areaway water has reached the basement door sill in past storms, even if it stopped just short.
Basement windows sit in wells at or below sidewalk level, with only a small drain at the bottom.
Floor drains bubble, gurgle or rise during heavy rain, a sign the sewer is backing up toward the basement.
Gas, water or electrical lines pass through the foundation wall near the floor, with gaps or old caulk around them.
The boiler, water heater, electric panel or washer sits directly on the basement floor.
Your block sits in a FEMA flood zone, or water has covered the street out front during a past storm.
Water lines or silt marks on basement walls left behind by an earlier flood.
$1,850 to $9,400
per building, typical range
Most flood-proofing jobs land between $1,850 and $9,400 per building. It's a typical range, not a quote; the number depends on how many openings sit below the flood line and what it takes to protect each one.
| Measure | What it does | Where it fits |
|---|---|---|
| Removable flood shields | Hold back surface water at doors and areaways when set before a storm | Rowhouse entries, areaways, storefront and garage doors |
| Window-well covers and sealed panels | Close basement windows and wells to rising street water | Below-grade windows on low blocks |
| Sealed penetrations | Stop water tracking in along pipes, cables and conduit | Every foundation wall below the flood line |
| Flood vents | Let water in and out to even out pressure on walls | Crawl spaces, garages and enclosures below the flood line |
| Raised or protected equipment | Keep boilers, heaters and panels above or behind the water | Basements where equipment sits on the slab |
Not listed? See every area we serve or call (201) 578-5199.
Membranes, sealers, pumps and dehumidifiers we work with come from makers such as
Less than most owners expect. The channels stay mounted, so setting the panels takes one person a few minutes per opening. The real risk is being away or asleep when a cloudburst hits, as many people were during Ida. Set them whenever a serious storm or surge is forecast, and give a neighbor or your super access so someone can do it when you can't.
Shields hold back surface water at doors, areaways and windows. Water can still reach a basement through floor drains when the combined sewer backs up, and through the slab and walls when groundwater rises. A backwater valve handles the drain side, and an interior drain with a sump handles groundwater. On low downtown blocks, the best results come from treating all three paths together.
Flood vents are openings with flaps that let floodwater flow into and out of an enclosed space, so the level stays roughly equal inside and out. That keeps the weight of water outside from pushing the walls in. They suit crawl spaces, garages and enclosures below the likely flood height. If your crawl space is encapsulated, we work out how the vents and the vapor barrier fit together first.
That is a question for your insurance agent, who knows your policy and how your building is mapped. What we provide is a written record with photos showing each measure we installed, where it sits and how high it reaches, which you can bring to that conversation. Our advice stays on the building itself: where water gets in and how to stop it.
Raising is the first choice when the basement has the headroom and the pipes and flue can move with the unit, because it puts the equipment above the water entirely. In tight rowhouse basements with low ceilings, a sealed curb or small flood wall around the equipment is often more practical. Any gas, flue or electrical change goes through a plumber or electrician, with a permit where needed, and we coordinate it.
Call (201) 578-5199 to set up a visit. We'll photograph what we find and tell you what can wait and what can't.