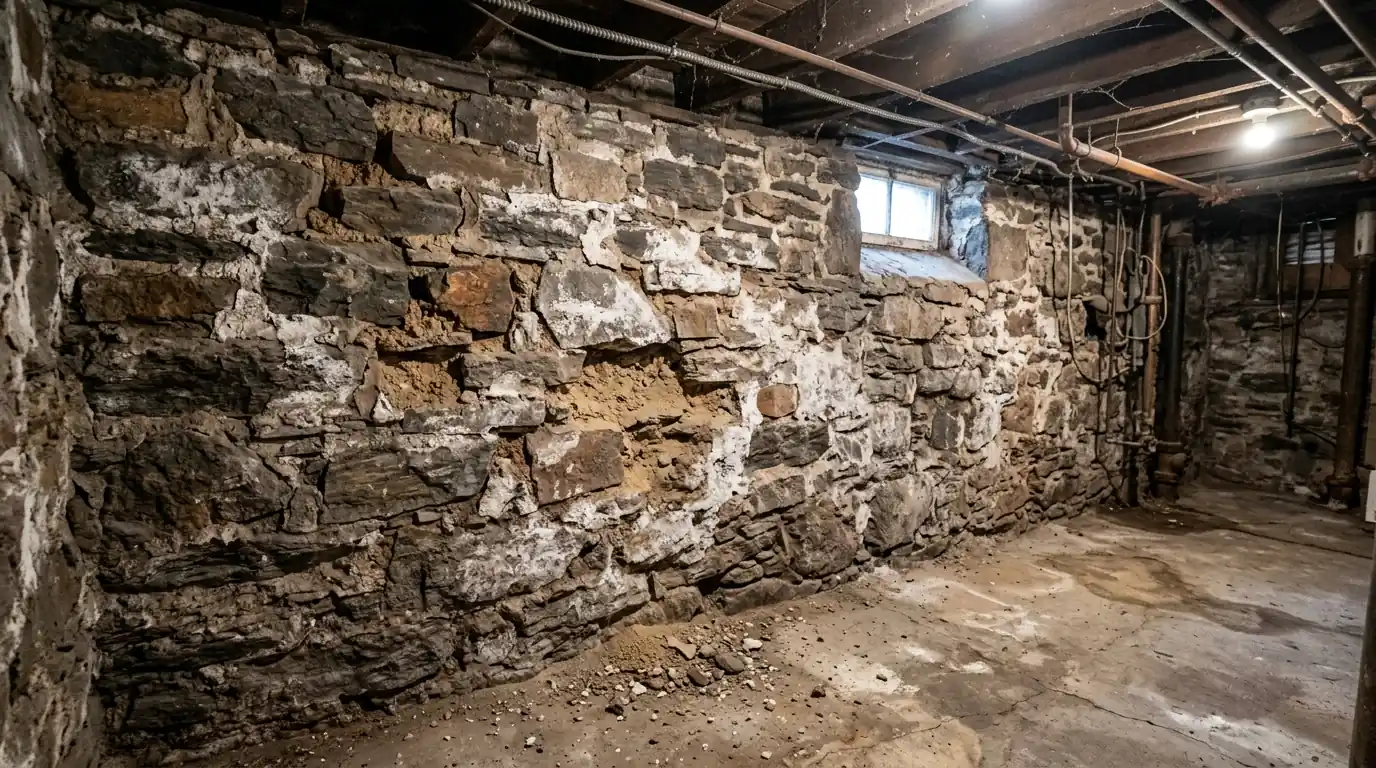
Sand piles along the wall
Loose sand and mortar crumbs at the base of the wall show the lime mortar is washing out of the joints.
Basement & foundation · Jersey City, NJ
The rubble-stone and brick walls under 19th-century rowhouses weep differently from poured concrete. We repoint washed-out joints with compatible mortar and drain the water behind a membrane, without sealing the old masonry in a way that traps moisture.
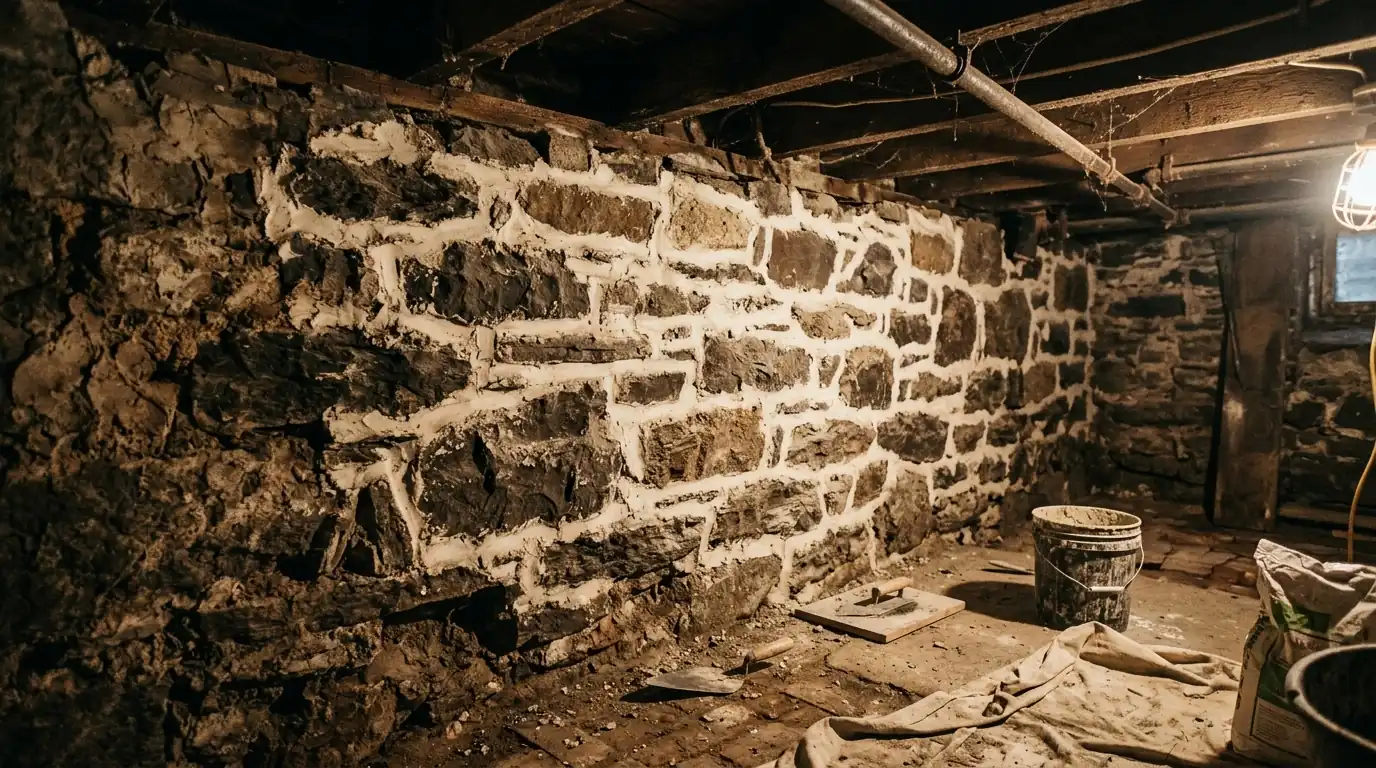
Old stone and brick foundations under Jersey City and Hoboken rowhouses leak because the lime mortar between stones washes out over a century. We repoint open joints with a compatible lime-based mortar, then install interior drainage with a membrane so water that still passes through the wall reaches a sump instead of the floor. Call (201) 578-5199 to have your foundation walls assessed.
Walk into the basement of a brownstone in Hamilton Park or Van Vorst Park and you'll often find walls of rough fieldstone or old brick, laid thick, with soft mortar between the pieces. Those walls were built with lime mortar, which is meant to be softer and more porous than the masonry around it. It lets moisture move through and evaporate, and over a century of wet seasons it slowly washes out. What's left are open joints, sand on the floor and a wall that seeps across its whole face.
These foundations also sit on some of the wettest ground in the city. Downtown Jersey City and Hoboken were largely built on marsh and fill near the Hudson, and the water table there rises after long rains. Add a front areaway with a small drain under the stoop, and sometimes a vault under the sidewalk, and you have several ways for water to reach a wall that was never designed to be watertight. Our areaway and stoop work often goes hand in hand with foundation repairs.
Loose sand and mortar crumbs at the base of the wall show the lime mortar is washing out of the joints.
Joints you can push a finger or key into are no longer holding water out or keeping stones snug.
Paint, sealer or cement parging that blisters and flakes is trapping moisture against the masonry.
Brick faces popping off in flakes often follow hard cement repairs or coatings that keep the wall wet.
A wall that looks wet over its entire face, not just at cracks, is seeping through the joints.
Wetness strongest at the front often traces back to the areaway drain or the vault under the stoop.
Where joints have washed out, the wall needs new mortar, but the wrong mortar does real harm. Modern cement mortar is harder and less permeable than old stone and brick. Packed into a lime-mortar wall, it traps moisture in the masonry instead of letting it pass through the joints. The water then exits through the brick or stone face, which can crumble and spall. We repoint old foundations with a lime-based mortar that's softer than the masonry, so the joints stay the sacrificial part of the wall.
The work itself is patient. Our crew rakes out loose mortar to a sound depth, cleans the joints, dampens the masonry and packs new mortar in layers, tooling it to shed water. On rubble stone, joints vary in width and depth, so this is done by hand. The same principle applies above grade; our brick repointing page covers walls and facades.
We also check what's behind the joints. In places where stones have shifted or a section of brick has lost its bond, the wall may need stones reset or bricks rebuilt before repointing makes sense. Where the wall bulges or shows a clear lean, we ask for a structural engineer's view before doing anything else. Most rowhouse foundations, though, are sound under their washed-out joints, and once repointed they carry the house the way they have since the day they were built.
We look at joint depth, stone and brick condition, past coatings and where water enters. The areaway, stoop vault and leaders get checked too.
Loose paint, sealer and cement parging come off so the wall can dry. We take only what's failing and keep dust contained.
Washed-out mortar is raked to sound depth and replaced with compatible lime-based mortar. Joints are packed in layers and tooled by hand.
We trench carefully along the base of the walls and set pipe in clean stone to a sump. The old footing line is protected throughout.
Dimple membrane goes in front of the stone with an air gap and laps into the drain. Water that passes the wall drains instead of pooling.
The slab edge is re-poured and the pump and backup are tested with water. We walk you through what to watch for after storms.
A common shortcut is to coat the whole basement wall with cement parging, waterproof paint or a thick sealer. On a poured concrete wall that can sometimes help. On a stone or brick foundation it usually backfires. The coating traps moisture in the wall behind it, salts build up under the surface, and within a few seasons the coating bubbles and sheds, often pulling the face of the old brick with it. Many of the crumbling walls we see were damaged by a well-meant coating, not by the water itself.
We'd rather let the wall breathe and manage the water. Repointing restores the joints. Then a dimple membrane is hung in front of the wall, not glued to it, with an air gap behind it. Water that still seeps through the stone runs down that gap into a drain at the base. The masonry can dry toward the gap, the room stays dry, and nothing is sealed against the old wall.
Humidity is the last piece. Even with the joints repointed and a drain in place, an old stone basement holds more moisture in the air than a poured one, especially in summer, when it can sit above 60 percent relative humidity. A dehumidifier set to keep the room around 45 to 55 percent discourages musty odors and lets the masonry dry steadily behind the membrane. We size it to the basement and drain it into the sump or a floor drain so nobody has to empty a bucket.
Most rowhouse foundation jobs end with an interior drain along the base of the stone walls feeding a sump with a battery backup. Old stone foundations often have uneven footings or none at all in the modern sense, so we dig carefully along the base and avoid undermining the wall. The membrane laps into the drain stone, and the slab is re-poured over it.
Party walls deserve special mention. In attached rowhouses, the foundation along each side is shared with the house next door, and it can't be dug out from outside. Water may enter from a neighbor's yard, leader or areaway, so we point out any source we can see on the other side. Exterior work on the front of a house in a designated historic district goes through the Historic Preservation Commission review, and we tell you up front when a job will likely need it.
| Approach | Effect on old masonry | When we use it |
|---|---|---|
| Lime repointing | Restores joints and lets the wall dry | Almost always, where mortar has washed out |
| Membrane with interior drain | Leaves the wall breathing behind an air gap | Walls that seep across their face or high water table |
| Cement parging or sealer | Traps moisture; often causes spalling | We avoid it on stone and soft brick |
| Exterior excavation | Stops water at the outside face | Front or rear walls only, where reachable |
$4,600 to $16,900
per foundation, typical range
Most stone and brick foundation projects land between these figures. Our cost guide explains how the scope is put together.
Not listed? See every area we serve or call (201) 578-5199.
Membranes, sealers, pumps and dehumidifiers we work with come from makers such as
Hard cement mortar is less permeable and stronger than old stone and brick. In a wall built with lime mortar, it stops moisture from moving out through the joints, so the water leaves through the masonry face instead and the brick or stone starts to crumble. A lime-based mortar that's softer than the masonry protects the wall.
The stone itself will always pass some moisture, and that's fine. The goal is a dry basement, not a sealed wall. Repointing cuts down the seepage, and a membrane with an air gap in front of the stone carries any remaining water down to a drain and sump. Paired with a dehumidifier, that keeps the room dry and usable.
From inside your basement, we can repoint your side of the shared foundation and drain water at its base behind a membrane, which protects your space. We'll also point out any obvious sources we notice on the neighbor's side, such as a leader dumping against the wall or a clogged areaway drain, so you can raise it with them.
Interior work in your basement generally doesn't involve historic review. Exterior work on the front of a building in a designated historic district, such as Hamilton Park, Van Vorst Park, Paulus Hook or Harsimus Cove, goes through the city's Historic Preservation Commission review. We tell you at the walk-through if your scope will likely need it.
Call (201) 578-5199 and tell us what you're seeing. We'll set up a visit and give you a typical range before any work starts.