Horizontal crack midway up
A long crack running sideways along a mortar joint, usually about halfway up a block wall, is the classic sign of soil pressure.
Basement & foundation · Jersey City, NJ
A horizontal crack or a wall leaning into your basement means soil and water are pushing harder than the wall can hold. We stabilize it with anchors, steel braces or carbon fiber straps, then deal with the water behind it.
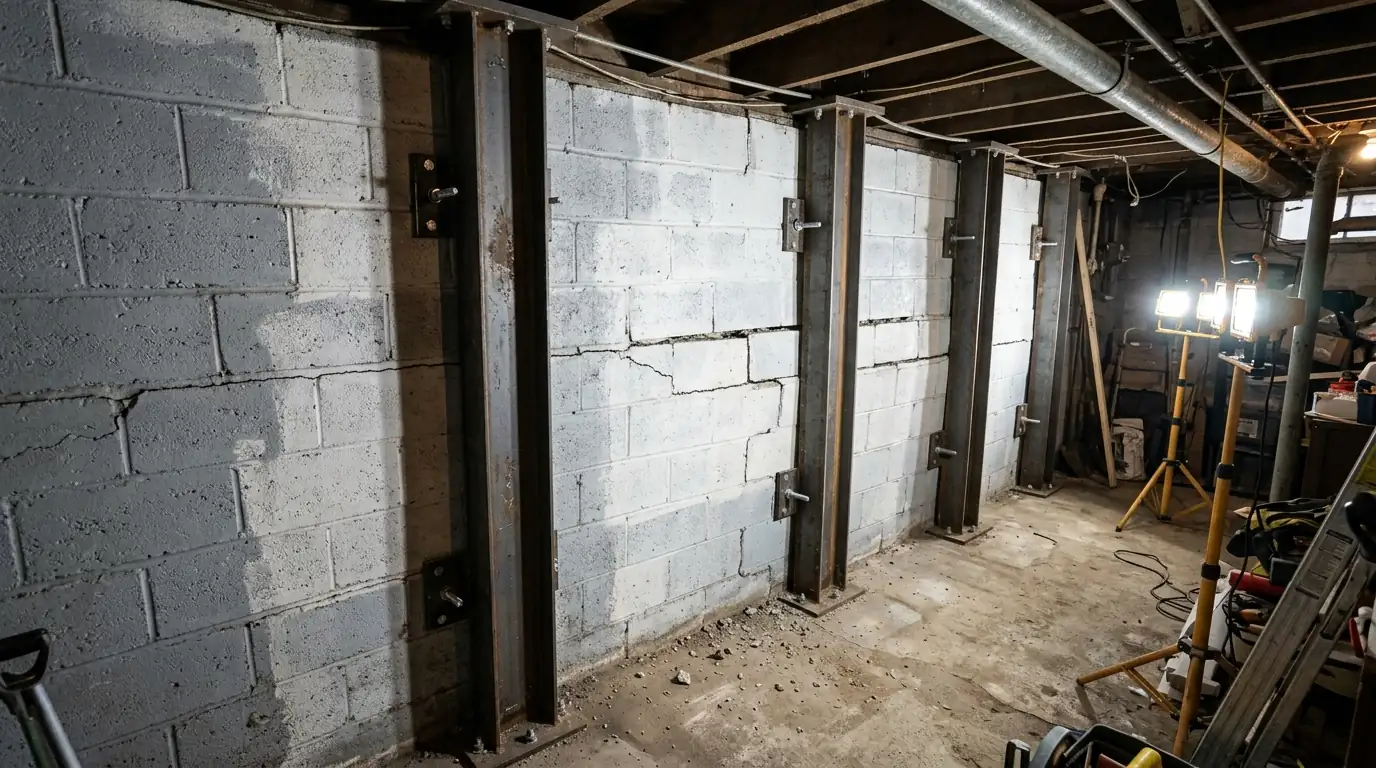
For a bowing or horizontally cracked basement wall in Jersey City, call (201) 578-5199. We look at how far the wall has moved, what is pushing on it and where water collects outside. Then we stabilize it with wall anchors, steel braces or carbon fiber straps, correct the drainage that loaded the wall, and bring in a structural engineer whenever the movement calls for one.
A foundation wall is built to hold back soil, not soil that is soaked and swollen. When rain sits against the wall for days, the weight of wet earth plus hydrostatic pressure presses on the middle of the wall, where it has the least support. Block walls tend to crack along a mortar joint about halfway up and then lean in at that line. Brick walls bulge more gradually, and their joints open in a stepped or horizontal pattern.
Freeze-thaw cycles make it worse. Water in the soil next to the wall freezes, expands and pushes, then thaws and lets the soil settle tighter against the masonry. Repeat that over a few winters and a wall that was plumb can be out by a noticeable amount. Downspouts that dump right at the foundation, a yard that slopes toward the house and a clogged footing drain all keep that soil wetter than it needs to be.
In Jersey City the source of the load changes by neighborhood. Downtown, on old fill near the Hudson, groundwater rises after long rains and presses from below and from the side. Up in the Heights, rock sits close to the surface, so water tends to run along the rock and collect against the wall instead. Either way, the wall is reacting to water, and that is why a lasting fix has two halves.
A long crack running sideways along a mortar joint, usually about halfway up a block wall, is the classic sign of soil pressure.
Cracks that step up through the mortar joints toward the corners of a block or brick wall.
Hold a level or a straight board against the wall. A belly in the middle or a lean at the top means it has moved.
A gap opening between the top of the wall and the wood sill or floor framing above it.
Seepage, white efflorescence or rust stains along a horizontal crack after rain show that water is loading the wall.
Basement windows or a basement door that suddenly stick can point to a frame being squeezed by a moving wall.
Wall anchors run a steel rod through the wall to a plate buried in stable soil out in the yard, and a plate inside the basement is tightened against the wall. They hold a wall and, with careful tightening over time, may draw some movement back. The catch here is room. Anchors need open ground outside the wall, and on narrow Jersey City lots that ground is often a neighbor's yard, a shared walkway or a public sidewalk.
Steel braces are vertical beams set against the inside face of the wall, fastened to the floor slab at the bottom and to the floor framing above. They need no outdoor digging, so they work on a party wall or a wall sitting on the lot line. They do take up some floor space, which matters if you plan to finish the basement. Carbon fiber straps are epoxied to the wall face and almost disappear under paint.
Straps suit walls that have moved only modestly and are still sound, because they hold the wall where it is rather than pulling it back. Braces and anchors handle more movement. A wall that has sheared, slid at the footing or lost most of its mortar may need partial rebuilding, which is a different job altogether. We show you which method fits your wall, why, and what each one would cost before anything is ordered.
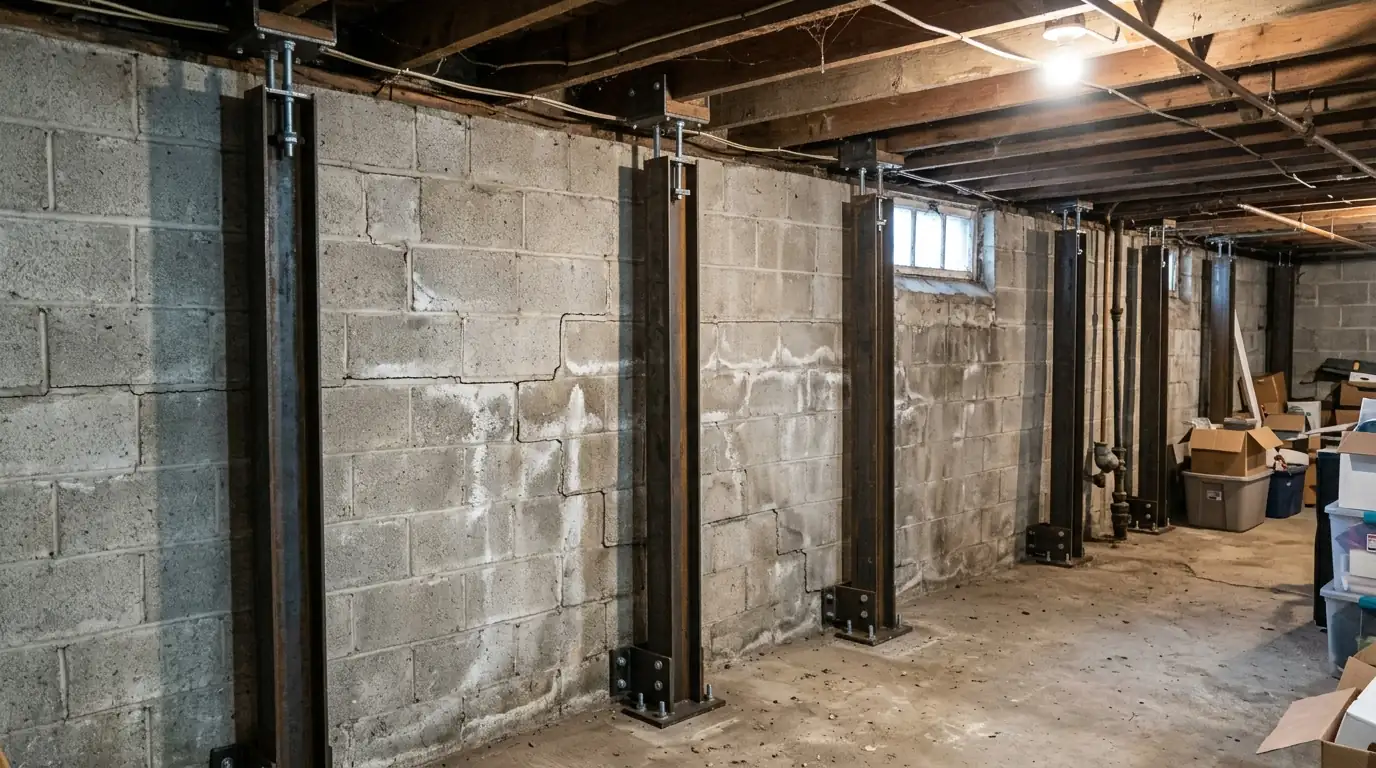
We check the wall with a level and a string line and mark every crack. Those readings show how far it has moved and give a baseline for later.
We look at leaders, grade, the footing drain and any sump. The water that bent the wall has to be handled too.
If the movement or the building calls for it, we recommend a structural engineer before going further. We then follow the method they specify.
Anchors, braces or straps go in as planned and are set tight to the wall. We protect the floor and keep the work area tidy in a lived-in basement.
We add the drainage piece, such as a perimeter drain, a sump or a leader extension. That takes the load off the wall for the long run.
We show you how to read the marks we left on the wall. If anything shifts after a hard rain, you call and we come back to look.
Bracing a wall without changing what pushed it is like propping up a fence in a flooded yard. The pressure keeps coming. On most bowing wall jobs we also look at where roof water lands, how the grade runs and whether any working drain exists at the footing. Moving a leader into an underground leader drain or regrading a side yard often takes a lot of the load off for relatively little money.
Inside, an interior perimeter drain and sump relieve the water that builds up under and behind the wall, so it is not pressing on the new braces year after year. On some walls, exterior excavation and membrane work make more sense, though on tight rowhouse blocks that is often impractical. We explain both routes and what the wall's location allows. The goal is a wall that stays put and a basement that stays dry.
We install bracing systems and fix the water behind the wall. When a wall has moved a lot, when cracks show up on more than one wall, when the floor above is sagging, or when the wall is shared with a neighbor's house, we recommend having a structural engineer look at it before any work starts.
In those cases we coordinate with the engineer you choose, follow the repair method they specify and build the drainage work around it. If their plan calls for a permit, we tell you before work begins. For the older brick and rubble-stone foundations under downtown rowhouses, where washed-out lime mortar is part of the story, our page on stone and brick foundation waterproofing covers that side of the problem.
| Method | Best for | Trade-offs |
|---|---|---|
| Wall anchors | Walls with open yard space outside and moderate to larger movement | Need digging outside the wall; rarely possible against a lot line or sidewalk |
| Steel braces | Party walls and lot-line walls, larger movement | Use some floor space; fastened to the slab and the floor framing above |
| Carbon fiber straps | Sound walls with modest movement, basements you plan to finish | Hold the wall where it is; not for walls that have moved a lot |
$3,400 to $11,800
per wall, typical range
Most bowing wall jobs land between $3,400 and $11,800. That is a typical range, not a quote; the number for your wall comes after we measure it.
Not listed? See every area we serve or call (201) 578-5199.
Membranes, sealers, pumps and dehumidifiers we work with come from makers such as
Usually, yes. Vertical cracks in poured walls often come from shrinkage and are mainly a leak problem. A horizontal crack along a mortar joint in a block wall means soil is pushing the wall inward. It does not mean collapse is coming, but it is the crack to watch most closely. Measure it, note the date, and call us so we can check whether the wall has started to lean.
No. Carbon fiber straps hold a wall in its current position; they do not pull it back. They fit walls that have moved only a little and are otherwise solid, and they sit flat enough to finish over. If a wall has moved enough that you want it brought back toward plumb, anchors or adjustable braces are the usual route, often with a structural engineer involved.
Because the downspout is often what loaded the wall. One inch of rain on 1,000 square feet of roof is about 623 gallons, and a leader dumping at the foundation sends much of that into the soil right against the bowing section. Braces hold the wall in place, but cutting off that water is what keeps the pressure from building up again.
Not always. A wall with modest movement and a clear cause can often be braced or strapped directly. We recommend an engineer when movement is significant, when more than one wall is affected, when the floor above sags, or when a party wall is involved. In those cases we work from the engineer's plan rather than our own judgment, and we tell you that before you spend anything.
Wall anchors need digging on the outside of the wall, so a wall on the lot line or beside a shared walkway usually rules them out unless the neighbor agrees and there is room. In those spots we use steel braces or carbon fiber straps from inside your basement, which need no outdoor work at all. That is the common situation on attached and closely spaced Jersey City houses.
Call (201) 578-5199 and tell us what you're seeing. We'll set up a visit and give you a typical range before any work starts.