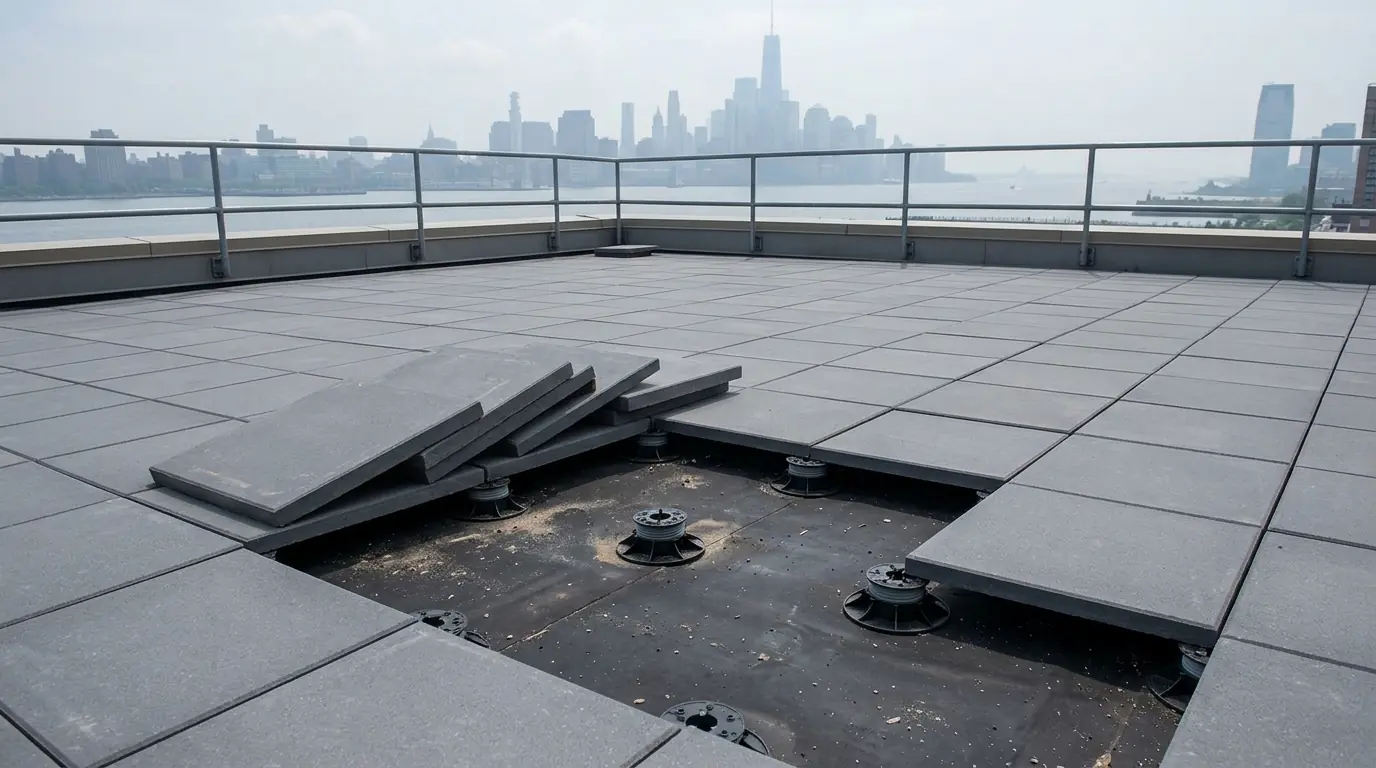
Key points
- Pedestal decks are the kindest to the roof; through-fastened decks are the riskiest.
- Water drains under the pavers or boards, so debris under a deck is a slow leak in the making.
- Planters, grills and hot tubs add weight, heat and water where the roof wasn't built for them.
- Plan access panels before the deck goes down, so a future leak doesn't mean demolition.
The deck you walk on is not the roof that keeps you dry
On many newer Jersey City condos, and on plenty of renovated rowhouses downtown and in Hoboken, the flat roof has become a deck. Pavers, composite boards or wood sit a few inches above the actual roof membrane, which still does all the waterproofing. From a waterproofing point of view, the deck is only a walking surface. Rain falls through the gaps, runs across the membrane beneath and finds its way to the drain. When that arrangement works, owners forget the membrane is even there.
The trouble is that a deck makes the membrane invisible and hard to reach. Leaves, grit and cigarette ends collect underneath. Furniture gets dragged around. Someone adds a planter, then a grill, then a hot tub. Every change puts the roof under a bit more stress, and nobody sees the damage until a ceiling stains a floor below. By then the water may have been getting in quietly for a full season or longer. On newer condos, deck pedestals, sleepers and planters are a common leak source, more often than the open membrane around them.
Pedestals, sleepers or fasteners: how your deck sits matters most
Pedestal decks rest on adjustable plastic or rubber pedestals, ideally with a protection pad between each pedestal and the membrane. Pavers or deck tiles sit on top, and water drains freely underneath. This is the friendliest system for the roof. The load is spread over many small points, nothing pierces the membrane, and sections can be lifted out to reach the roof below without tools or carpentry. If you're starting from scratch, this is the approach we'd point you toward.
Sleeper decks sit on lengths of lumber laid directly on the roof, with boards fastened across them. They're common on older rowhouse decks because they're simple to build. The problem is that sleepers act like small dams. Debris piles against them, water lingers, and the wood rubs the membrane every time the deck flexes. Over the years, the roof surface wears through along the sleeper lines, and wet wood sitting on the membrane rots and holds moisture against it.
Through-fastened decks are the riskiest. Here the deck framing is screwed or bolted down through the membrane into the structure below. Every fastener is a hole, and every hole depends on sealant or a pitch pocket to keep water out. Some are built carefully, with proper flashing at each post. Many aren't. When we find one of these leaking, the fix usually means rebuilding the post flashings properly or reworking the deck so fewer posts pass through the roof at all.
Where the water goes once it falls through the deck
Water that passes through a deck still has to reach a drain or scupper. On a well-built roof, the membrane slopes toward the drains and the deck above keeps its own level while leaving clear space underneath. Problems start when that space fills up. Leaves and grit settle in low spots, sleepers block the flow, and the drain strainer gets buried under debris nobody can see. Water backs up, sits for days, and starts testing every lap seam in the area. In winter that trapped water freezes under the deck, where no sun reaches it.
Pavers can trap water too if they're set on a bedding layer or packed tightly at the edges. Around the perimeter, deck boards are often run right up against the parapet base flashing, which hides the most important seam on the roof and lets debris pile against it. We like to see a clear gap at every wall and drain, with a removable panel over each drain so it can be checked and cleaned in a couple of minutes, without unscrewing anything.
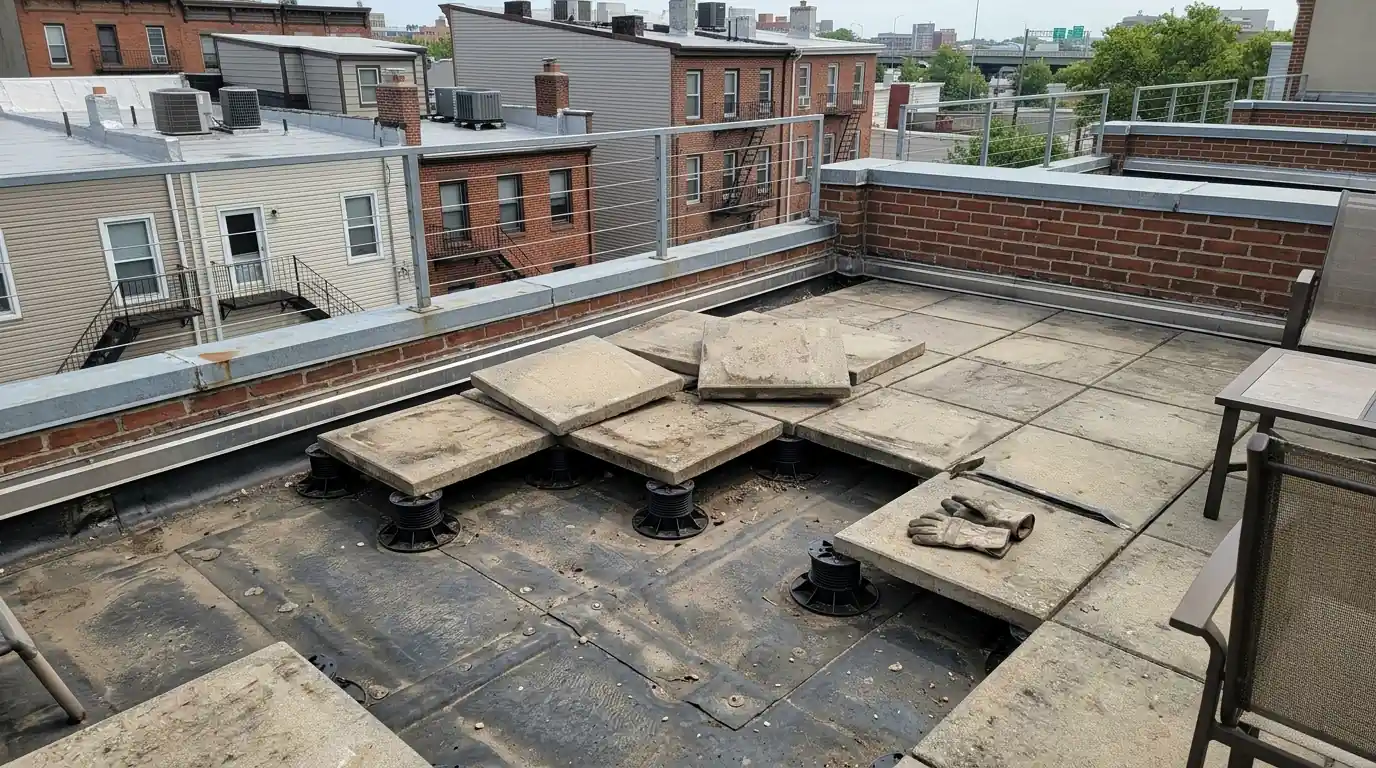
Planters, grills and hot tubs: what each one asks of the roof
Planters are the quiet troublemakers. A large planter full of wet soil is heavy, stays damp against whatever it sits on, and sends roots looking for any weakness in a seam. Planters should sit on pedestals or a raised base with drainage underneath, never directly on the roofing, and they need their own drainage path that doesn't wash soil into the roof drain. A planter box built against the parapet also hides the base flashing, so leave a gap.
Grills bring heat and grease. A dropped coal or a flare-up can scorch a membrane or a wood deck, and grease dripping through deck gaps softens some roofing materials over time. A noncombustible mat and a spot away from walls and drains help. Hot tubs are a different scale of problem. Water alone weighs about 5.2 pounds per square foot for every inch of depth, so three feet of water puts roughly 187 pounds on each square foot of the tub's footprint before the tub and the people. A structural engineer has to check the framing before one goes up.
How a leak under a deck gets found, and what lifting sections involves
Finding a leak under a deck starts with the interior stain and works backward. We look at where the water shows up, check the drains and the parapet edges first, then map the likely path across the membrane. On pedestal decks, our crew lifts pavers or tiles in sections, numbers them and stacks them aside so the membrane underneath can be cleaned and inspected. It's slower than walking an open roof, but it's straightforward, and the deck goes back exactly as it was.
Sleeper and fastened decks are harder. Boards may need to be unscrewed or cut, and sometimes a section of framing has to come up in one piece. We'll tell you before we start how much of the deck has to move and whether it can go back down as it was. If the membrane is worn through along the sleeper lines, a spot repair may not be enough, and the honest answer may be roof deck waterproofing done properly, with the deck set back down on pedestals.
Expect deck work to add time and cost to any leak inspection. Lifting and resetting pavers is labor, and older wood decks rarely come apart cleanly. Photos of how the deck was built, if you have them from the original job, can save a lot of guessing. So can knowing whether anything was added later, like a planter box, a privacy screen bolted to the parapet or a new set of posts for a shade structure.
Before you build a deck, settle these first
The best time to protect the roof is before the deck goes on. If the membrane is already old, a deck over it means lifting the whole deck to redo the waterproofing in a few years. It usually makes more sense to restore the waterproofing first, with membrane repairs or a liquid-applied system, then build on a sound surface. In a historic district such as Hamilton Park or Paulus Hook, a deck visible from the street can also bring the city's Historic Preservation Commission into the picture, so ask about that early. Our short list for owners planning a deck:
A deck built this way can sit over a flat roof for a long time without trouble. If you're planning one, or you already have one and suspect it's leaking, we answer (201) 578-5199 day and night and can look at the membrane before or under the deck. Our guide on why parapet walls leak covers the walls around the deck, which are worth checking during the same visit.
- Confirm the membrane's age and condition with an inspection first
- Choose pedestals over sleepers, and avoid fastening through the roof
- Leave clear space and a removable panel at every drain and wall
- Put planters on raised, drained bases rather than on the roofing
- Have a structural engineer check loads for hot tubs and heavy planters
- Keep photos of the bare roof before the deck covers it
Owner Guides Editor at Waterproofing Services Carteret. Writes the owner guides from the questions our crews hear in Jersey City basements and on its roofs every week.